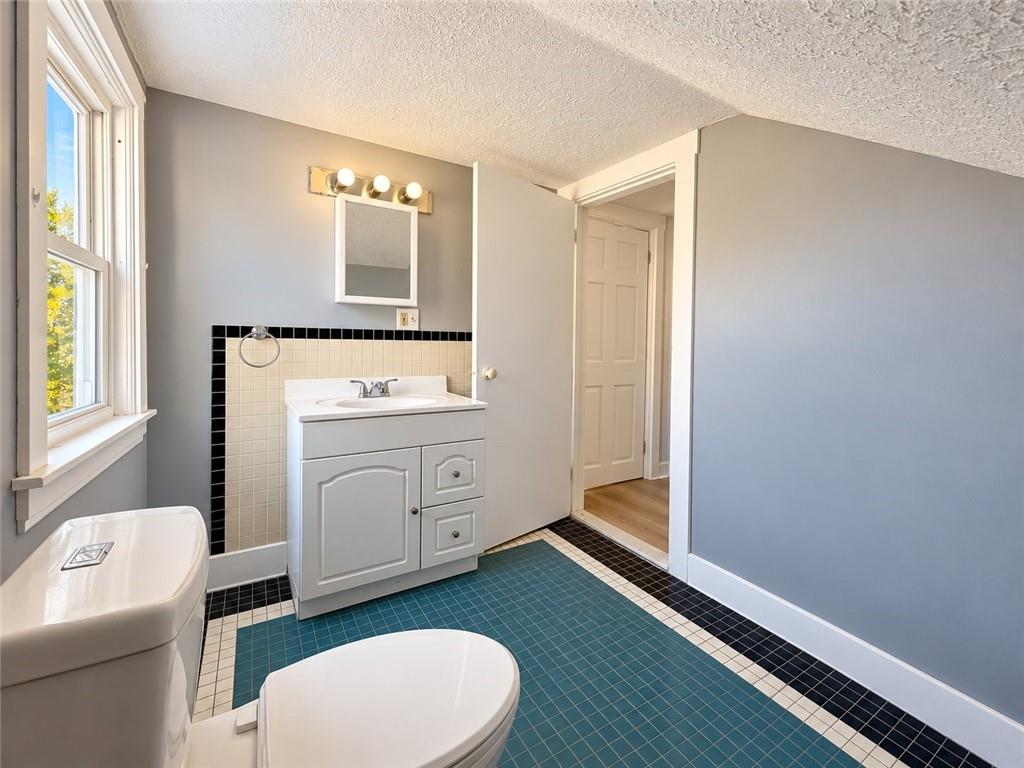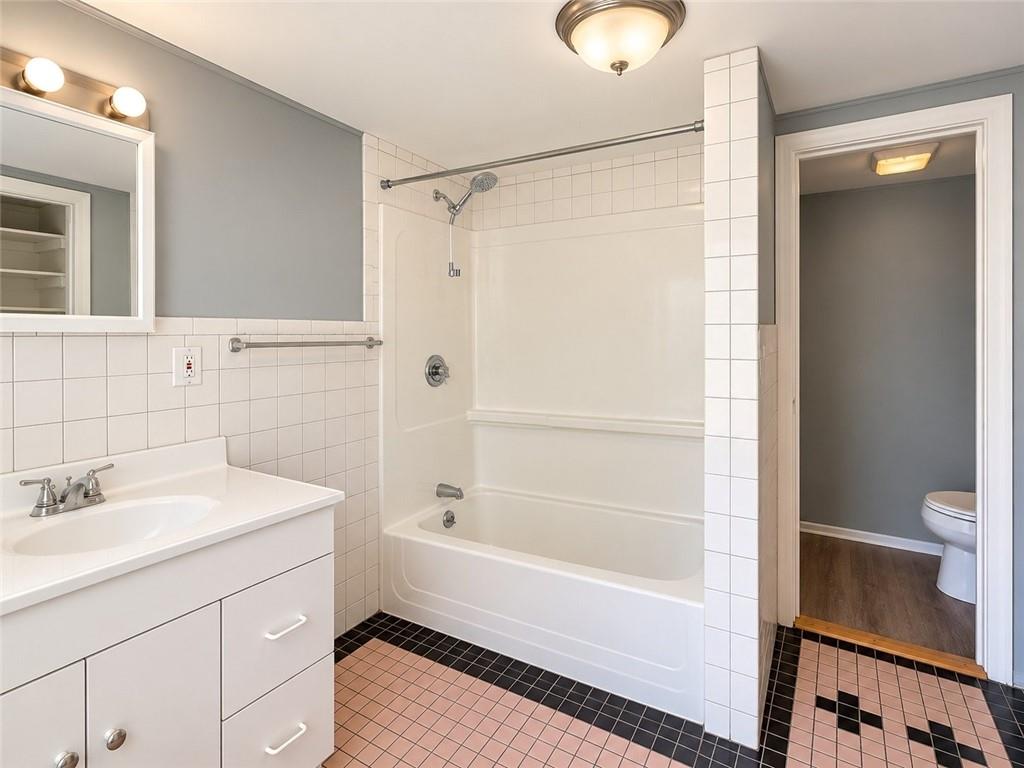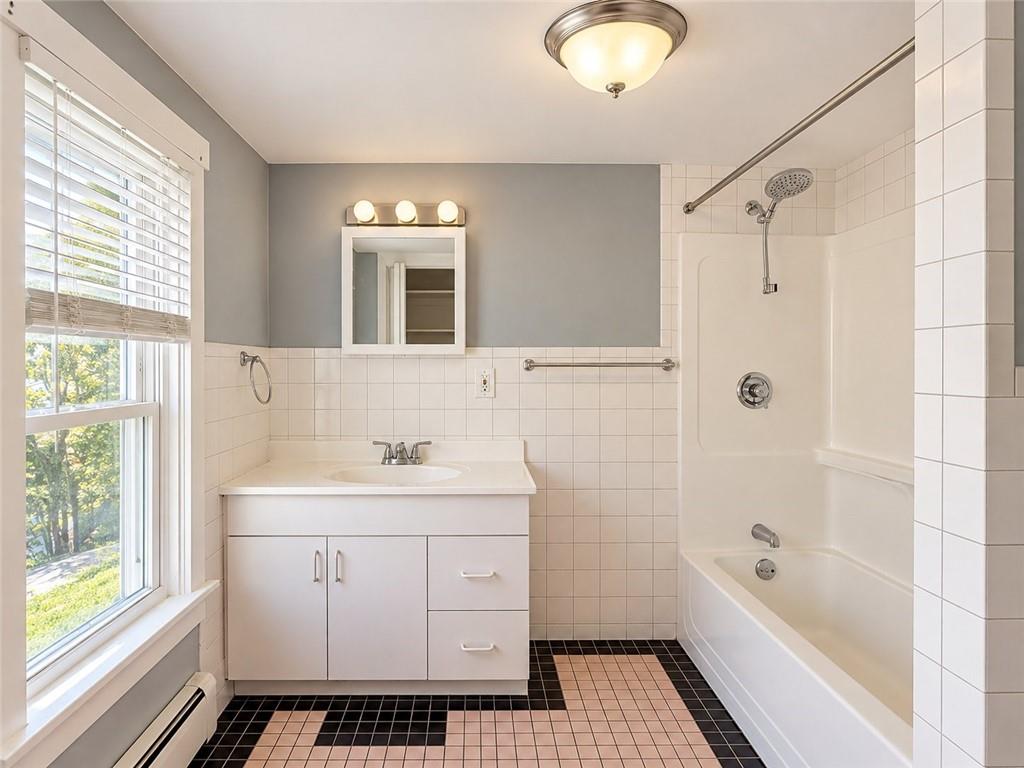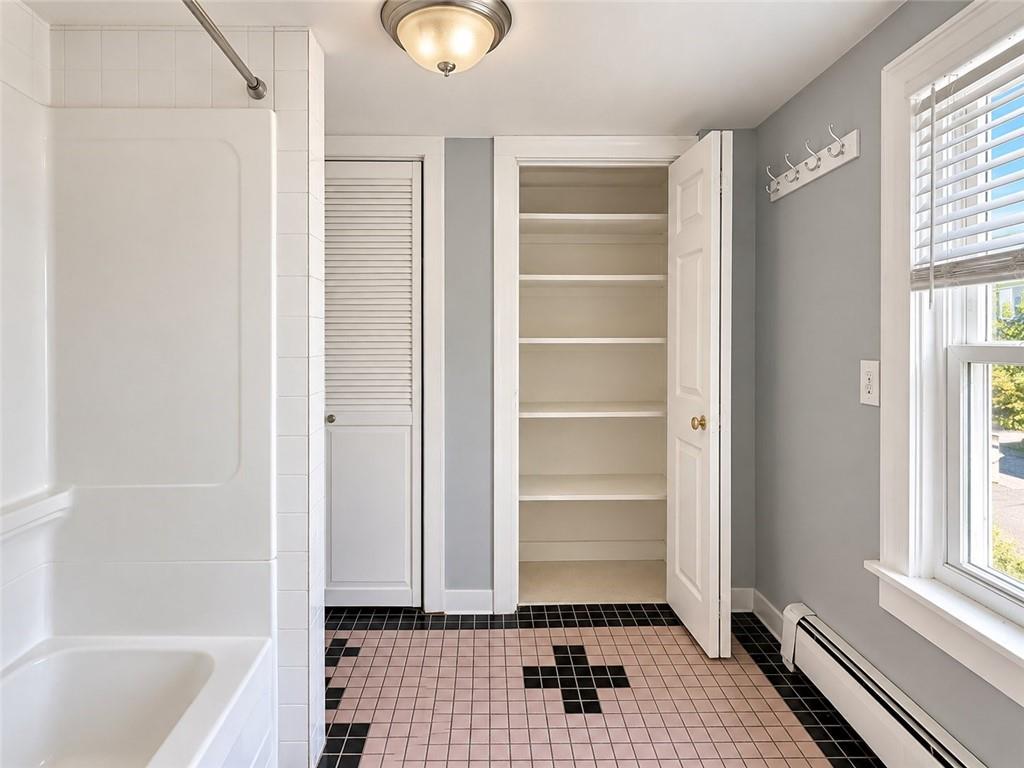
Property Details

Start of property details
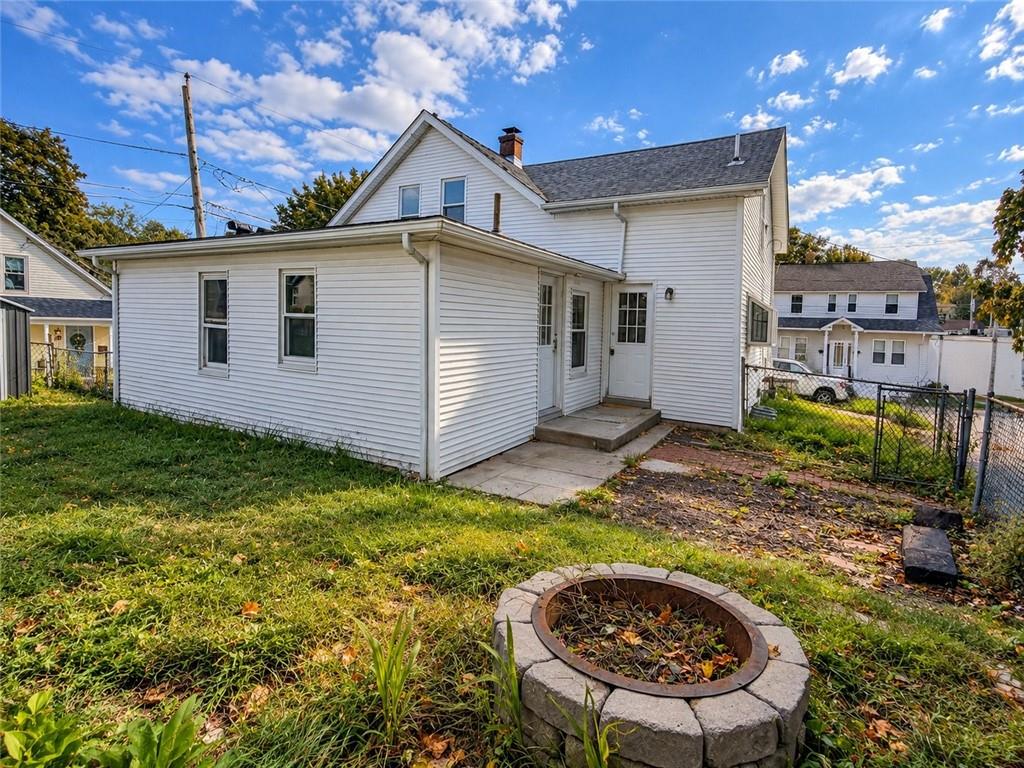
Share this property:
10 Mill Street
West Warwick, RI 02893
4 days ago NEW · Active
$395,000
$247 / Sqft
4
Beds
3
Baths
1,602
Sqft
0.10
Acres
1900
Yr. Built
MLS# 1425429
Cumulative Days on Market: 6 · Includes prior listings · Currently listed since 11/05/26 · Data provided by the MLS.

Property Description

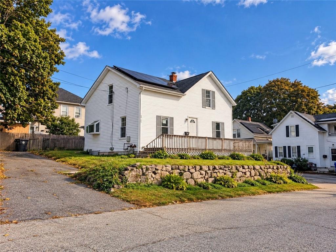
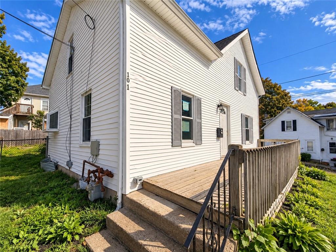
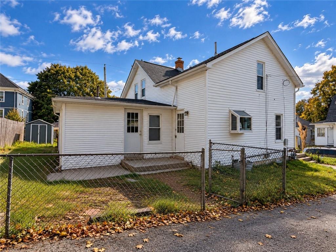
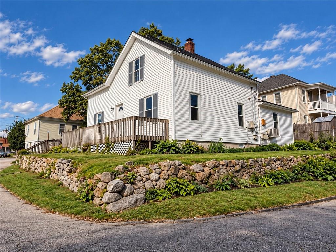
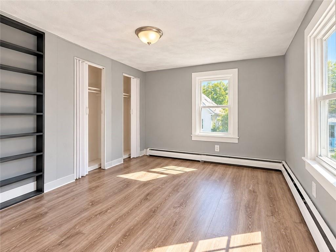
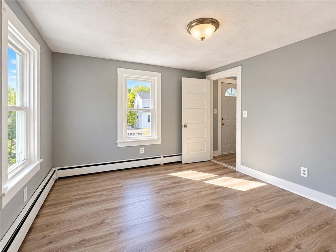
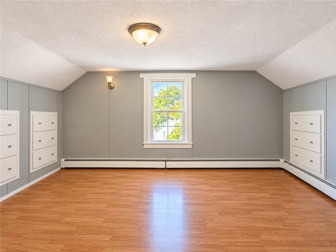
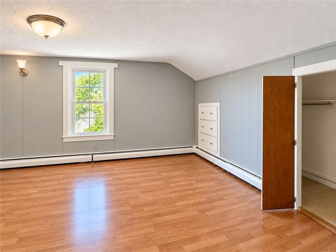
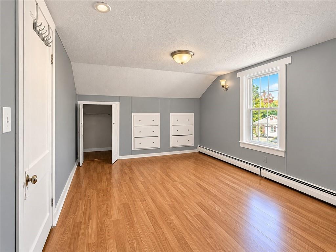
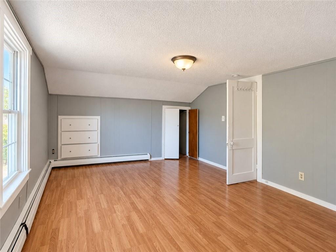
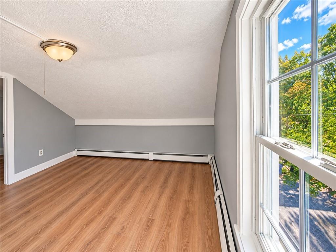
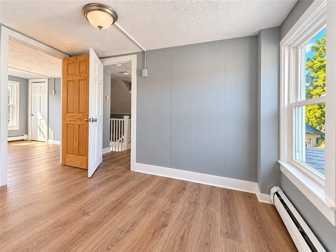
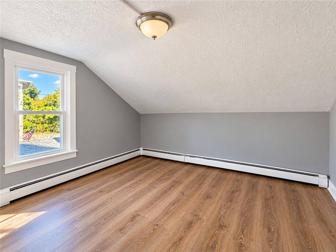
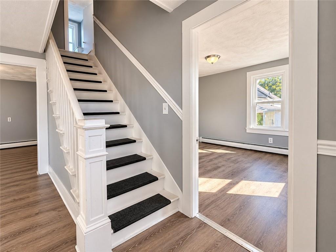
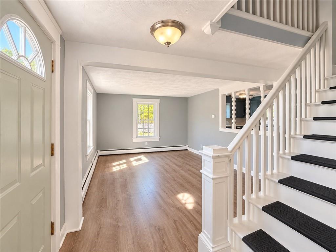
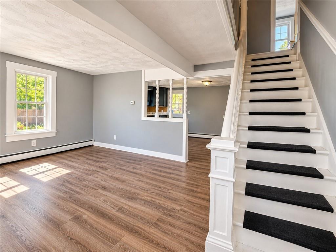
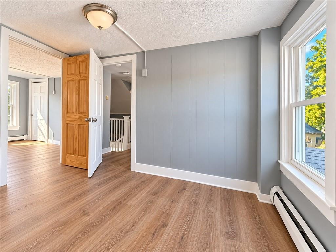
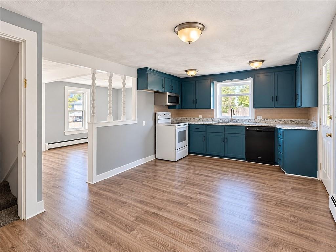
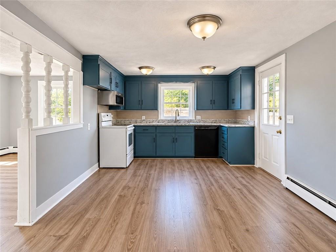
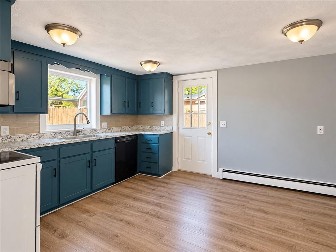
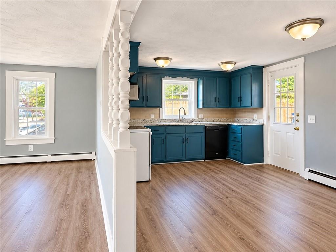
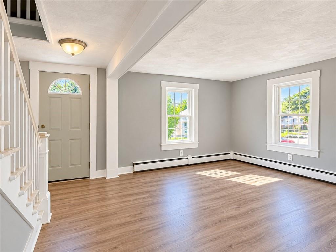
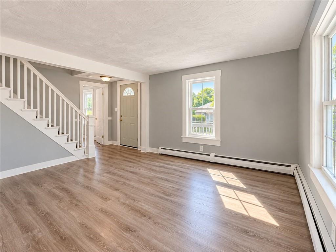
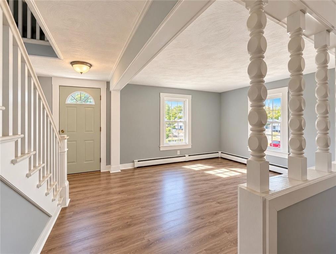
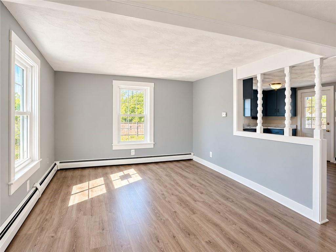
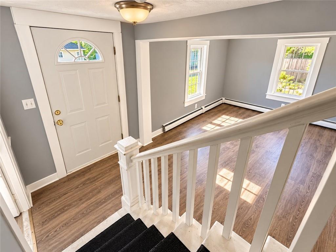
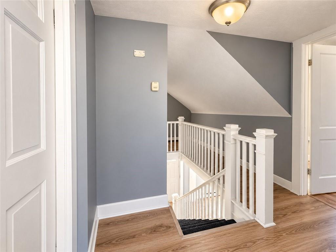
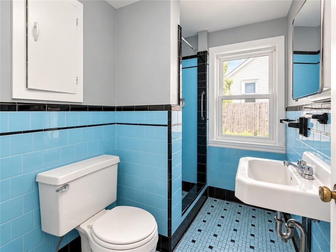
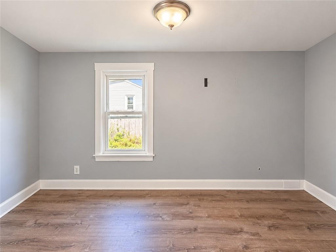
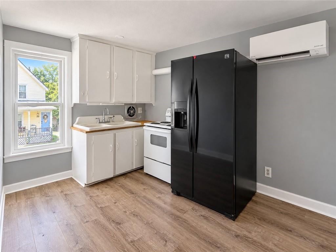
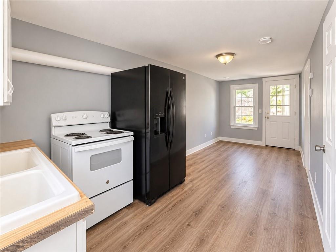
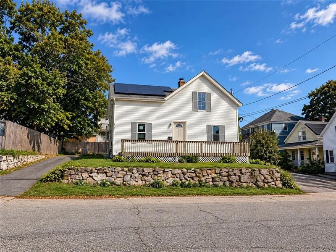
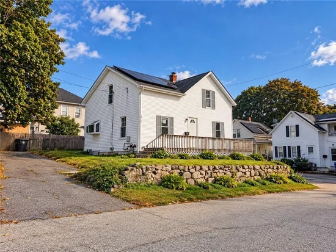
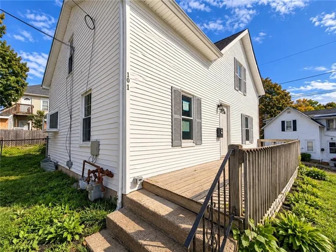
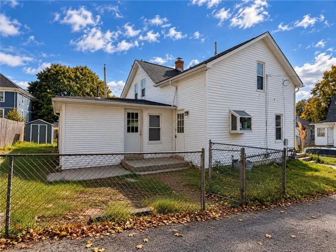
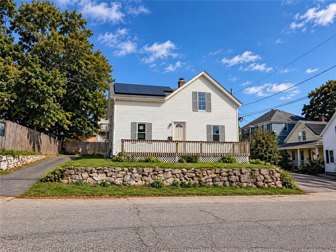
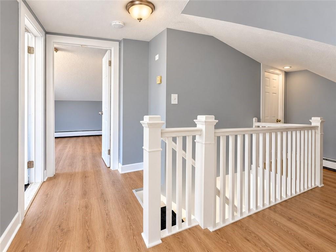
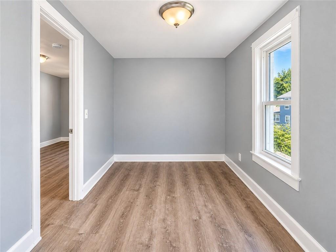
Discover the perfect blend of comfort and income potential at this cute West Warwick duplex! This charming side-by-side two-unit home offers a spacious four-bedroom main residence featuring an updated kitchen, updated flooring, and an inviting porch... a welcoming spot to enjoy your morning coffee or unwind at the end of the day. The second apartment features one bedroom and a private entrance, offering flexibility for guests or an opportunity to generate rental income. A paved driveway provides convenient off-street parking. Enjoy a central location close to the shops, restaurants, and everyday conveniences of Main Street and Arctic Village. Nearby recreational options include the West Warwick Greenway, Washington Secondary Bike Path, and Riverpoint Park, offering opportunities for biking, walking, and enjoying the outdoors. Local schools and public transportation add to the convenience of this accessible location. Whether you’re looking to occupy one residence and rent the other or add a versatile property to your investment portfolio, this home offers plenty of possibilities!

Property Highlights

Property Type
Residential Income
Property Sub Type
Multi Family
Bedrooms
4
Total Bathrooms
3
Living Area
1,602 Sqft
Price / Sqft
$247
Acres
0.10
Year Built
1900
Cumulative Days on Market
6

Location

City/Township
West Warwick
Subdivision
Arctic
County
Kent
Zoning
R6

Property Details
Price
$395,000
Property Type
Residential Income
Property Sub Type
Multi Family

Building

Structure Type
Side/Side
Total Area
1,602

Community

Community Features
Bus, Commuter Bus, Private School, Public School, Recreational Facilities, Restaurants, Schools, Shopping

Interior Features

Bedrooms and Bathrooms

Total Bathrooms
3
Full Bathrooms
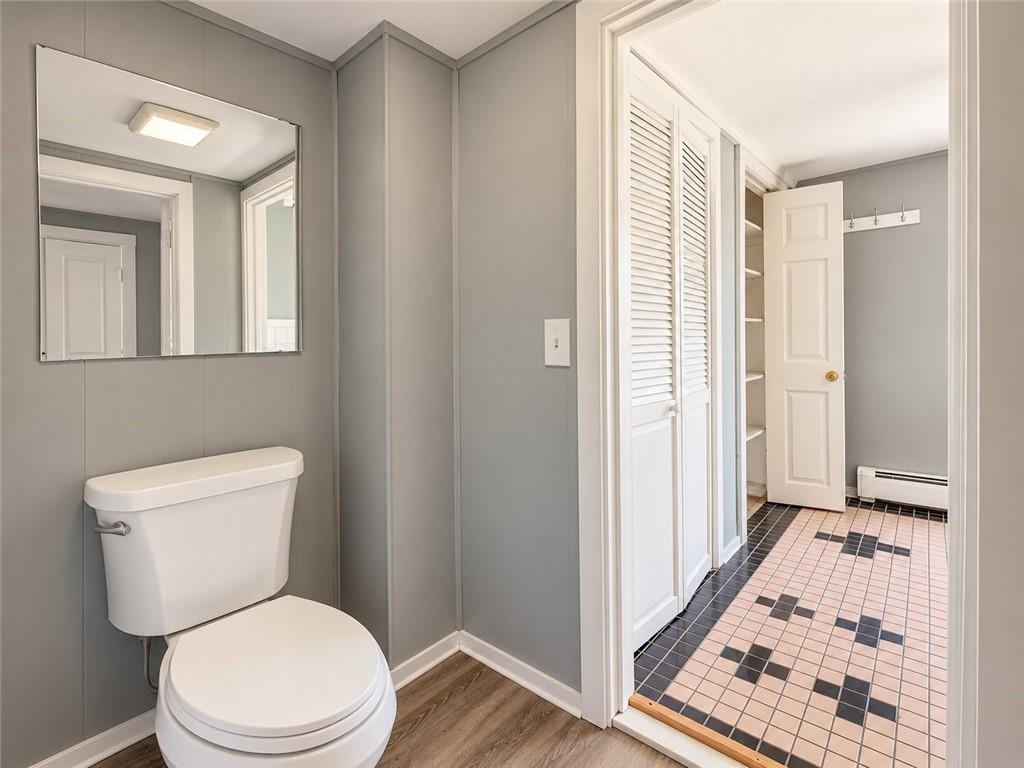
2
1/2 Bathrooms
1
Bedrooms
4

Rooms and Basement

Total Rooms
10
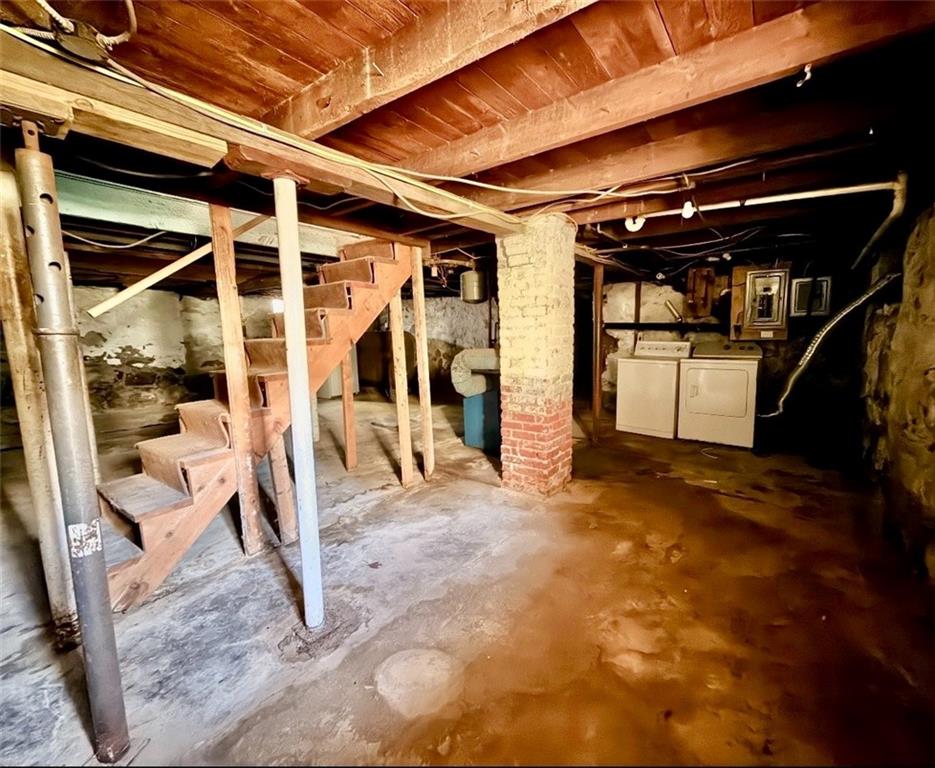
Has Basement
Yes
Basement Features
Full, Interior Only, Unfinished

Area and Spaces

Living Area
1,602 Sqft
Number of Units
2

Appliances

Appliances
Gas Water Heater

Interior Features

Interior Features
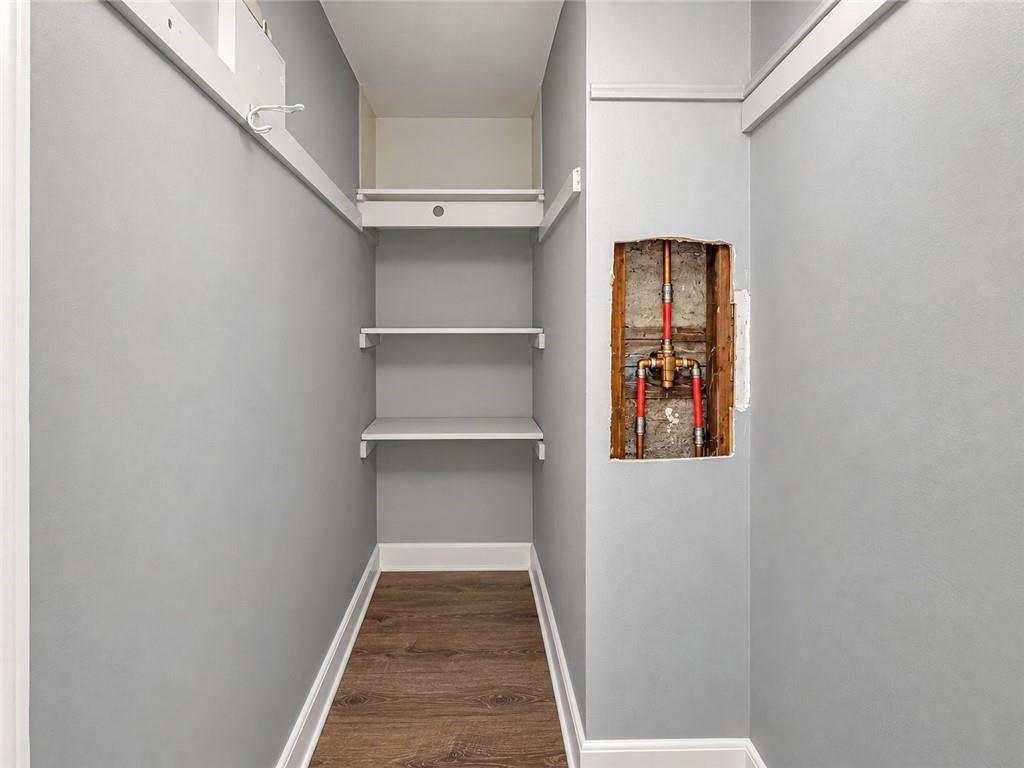
Plumbing (Mixed), Insulation (Unknown)
Flooring
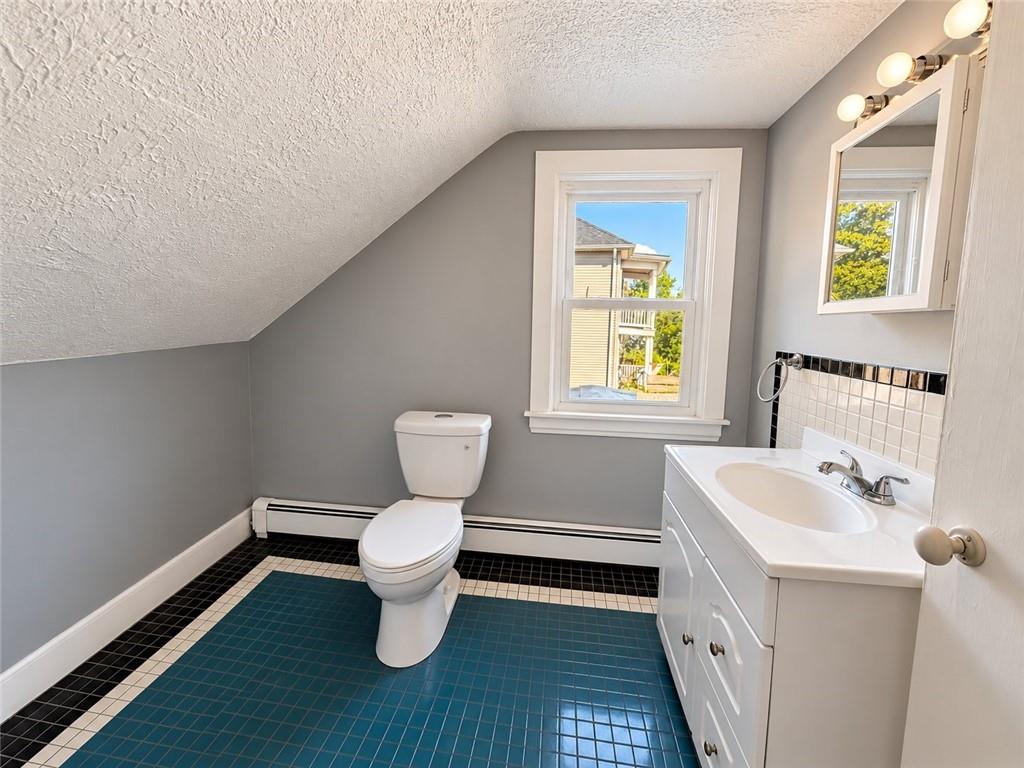
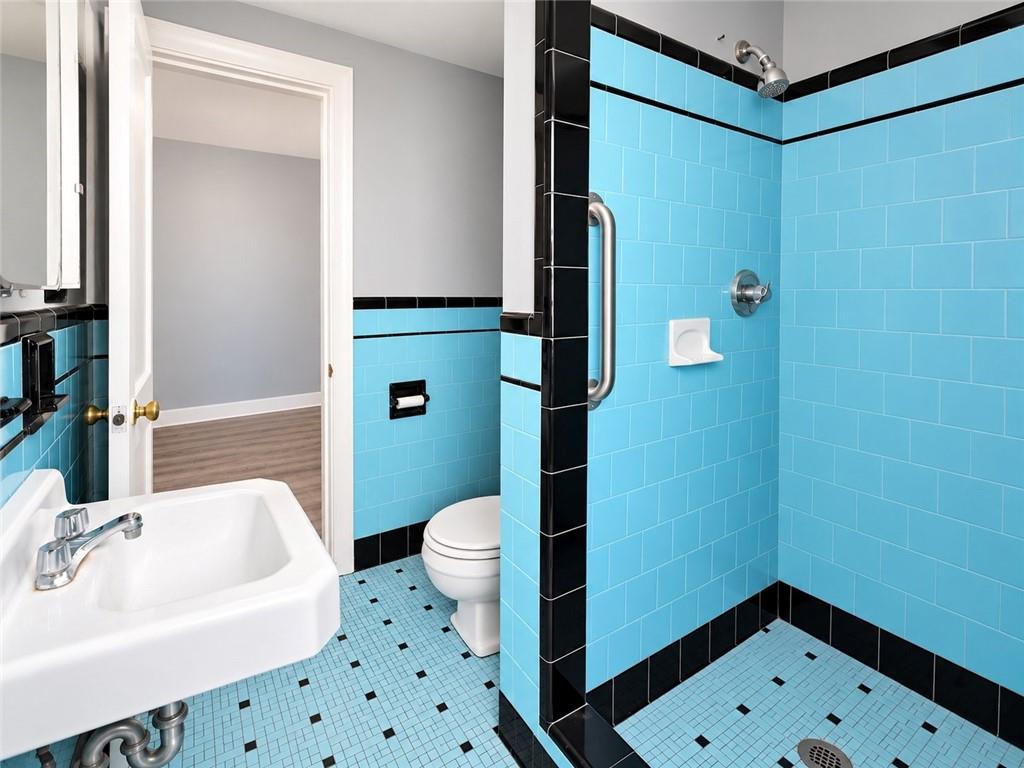
Ceramic Tile, Laminate
Electic
220 Volts

Heating and Cooling

Heating Features
Electric, Oil, Baseboard

Building Details
Construction

Year Built
1900
Foundations
Mixed

Materials
Construction Materials
Clapboard, Shingles

Terms

Terms

Inclusions
Sold AS IS by electronic bid only. Property available 11-04-26. Bids due by 11-18-26 11:59 PM Central Time then daily until sold. FHA Case #451-202166. Insured w Escrow Rpr. Eligible for FHA 203K. For property conditions, forms, disclosures & availability, please visit www.HUDHomestore.com. Seller will not provide a smoke certificate. For additional forms/info, please visit https://rainecompany.com/resources/ Raine Company makes no warranty as to the condition of property. Buyer to verify all info.

Rental Terms

Owner Pays
Heat

Terms

Special Conditions
Real Estate Owned
Cumulative Days on Market
6

Taxes

Tax

Tax (Annual)
$5,729
Tax Assessed Value
374700.00

Heating, Cooling & Utilities

Cooling Features
None

Utilities

Sewer
Public
Water Source
Public

Lot

Acres
0.10
Lot Size
4,274
Lot Size Area Sq Ft
4,274
Lot Features
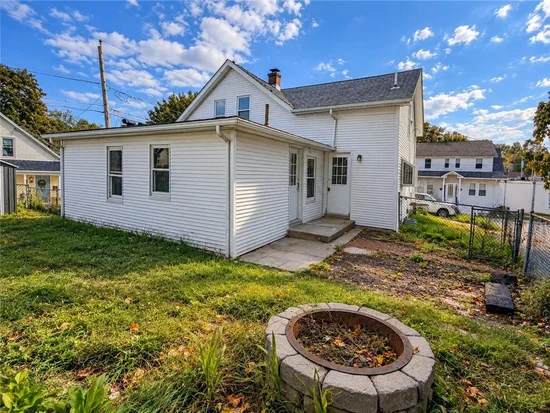
Fenced

Exterior Features

Exterior Features
Porch
Patio And Porch Features
Porch

Parking

Total Parking Spaces
4
Parking Features
No Garage
Listed by Homistic Real Estate, Inc.
Listing Data last updated 11/10/2026 11:00 am
Get a Link to this Property: Copy To Clipboard
QR Code link to this property

Phone:
Connect with:

Payment Calculator

per month. fixed. % interest.
$
%
$
%
Principal & Interest
+ Home Insurance
+ Property Tax
+ HOA Fees
per month
Total interest paid over s will be:
All estimates and provided for informational purposes only. Actual amounts may vary. The output of the tool is not a loan offer or solicitation, nor is it financial or legal advice. Information, rates, programs and loan scenarios shown are for example only as of 10-Nov-2026 and are subject to change without notice. Interest rates provided by the St. Louis Federal Reserve Economic Data (FRED). All products are subject to credit and property approval. Not all products are available in all states or for all loan amounts. Other restrictions and limitations apply. Contact your preferred lender for the pricing associated with your specific transaction. Calculations are generated by Open Source mortgage calculation software tools using common mathematical formulas. All calculations should be independently verified.
Get Walk Score Content

Property History

3 days ago
Property information last updated
4 days ago
Status Active. This is the date the listing was placed on market.
Cumulative Days on Market: 6 days (includes prior listings) · Currently listed since November 5, 2026. Data provided by the MLS.

Similar Properties