Property Details

Start of property details
Share this property:
41 Beeckman Avenue
Cranston, RI 02920
6 days ago
NEW
$295,000
Active
3
Beds
1
Baths
1,051
Sqft
0.15
Acres
1975
Yr. Built
MLS# 1423784
Cumulative Days on Market: 8 · Includes prior listings · Currently listed since 09/19/26 · Data provided by the MLS.

Property Description

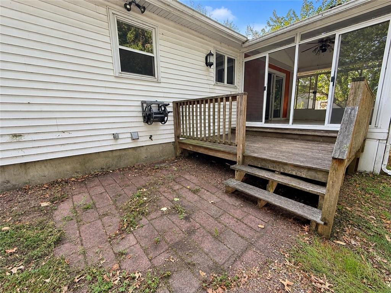
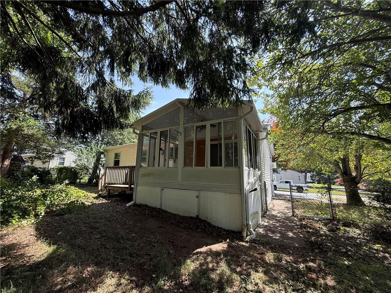
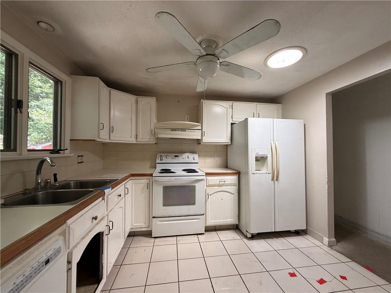
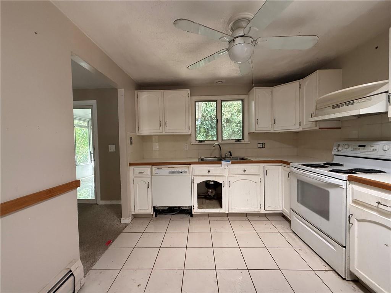
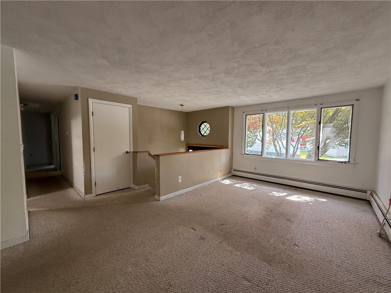
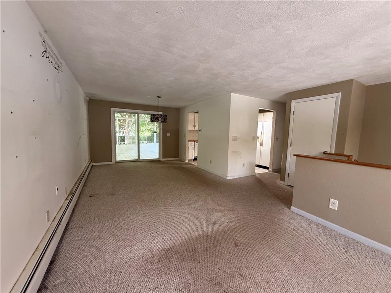
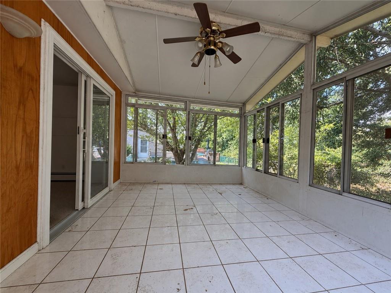
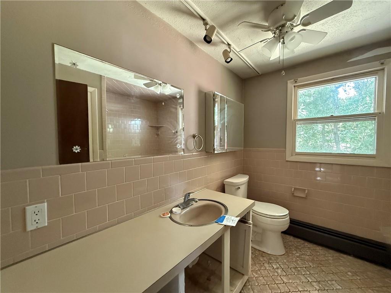
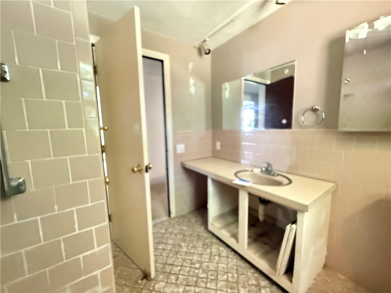
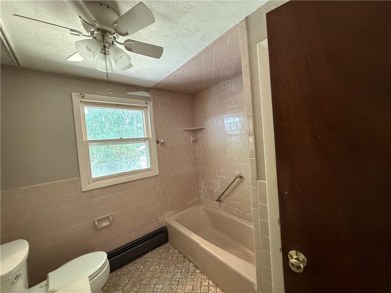
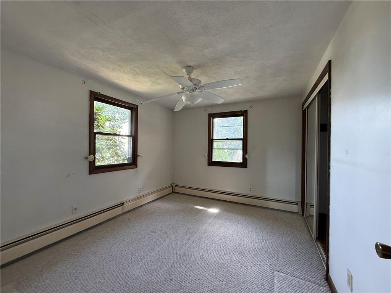
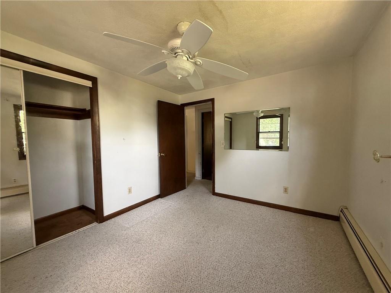
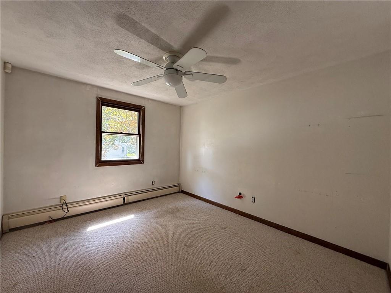
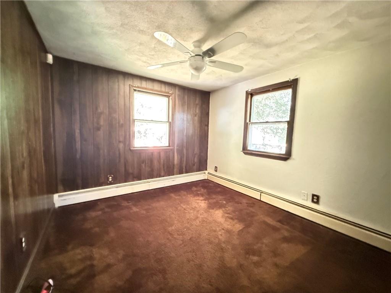
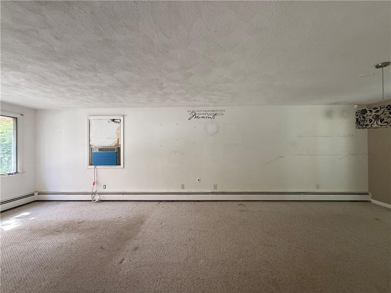
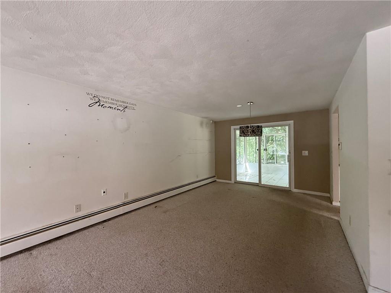
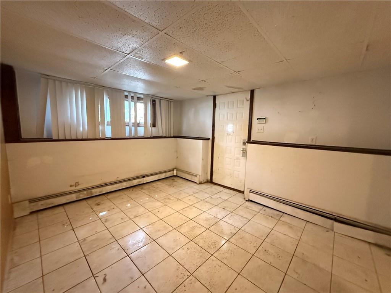
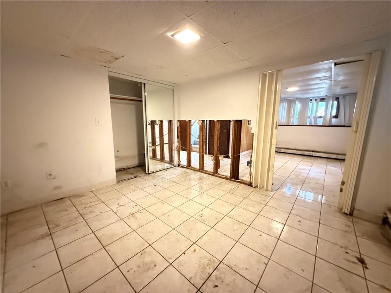
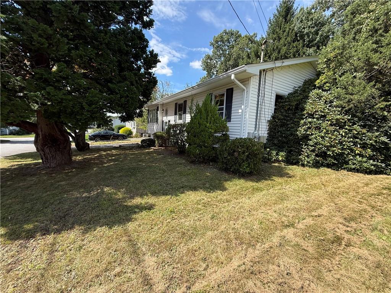
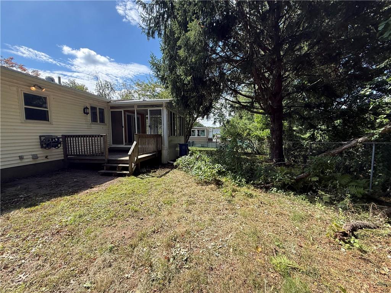
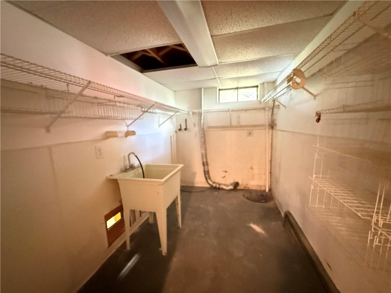
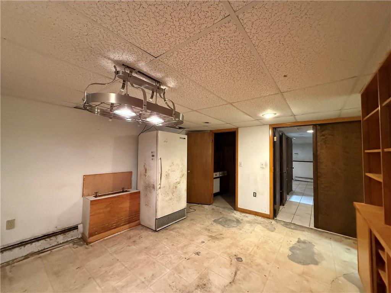
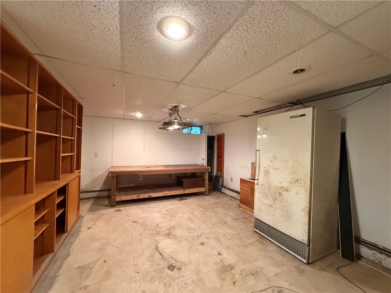
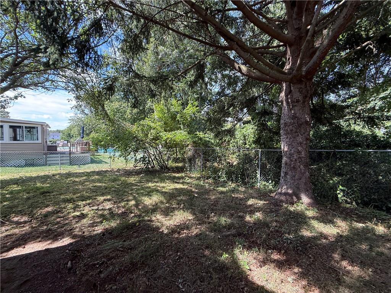
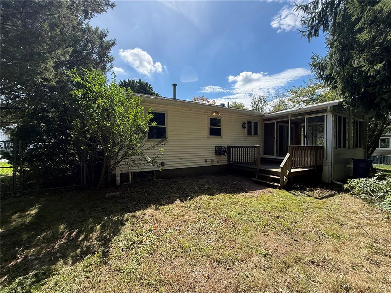
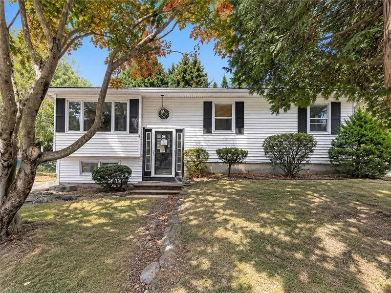
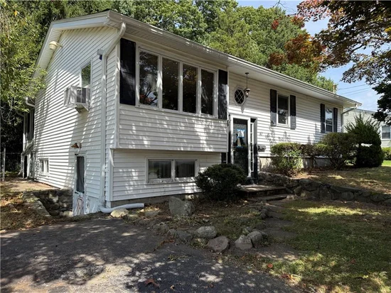
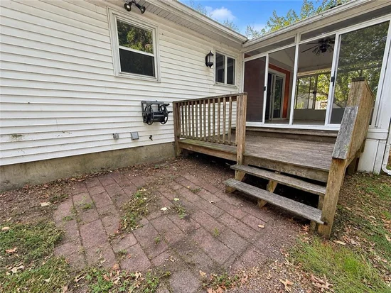
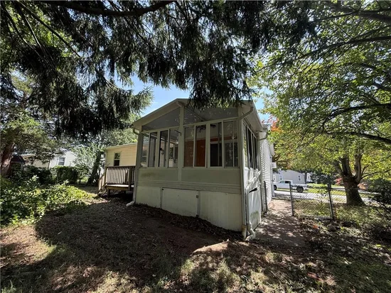
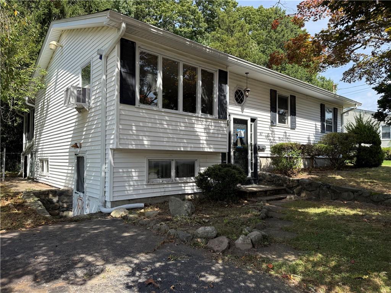
Welcome home to this cute raised ranch situated in the heart of Cranston and offering plenty of potential to make it your own! This three-bedroom home features a nice-sized lot with fenced-in yard space, a deck perfect for outdoor enjoyment, and a sun porch offering additional space to relax and unwind. The lower level provides an excellent opportunity for future expansion and additional living area. Enjoy a convenient Cranston location close to neighborhood shopping, dining, recreation and everyday amenities, with Garden City Center just a short drive away offering Whole Foods Market and an impressive selection of shops and restaurants. Additional conveniences can be found throughout the nearby Reservoir Avenue commercial corridor, while easy access to major routes makes commuting throughout the state a breeze. Whether you’re looking to personalize your next home or unlock its additional potential, 41 Beeckman Avenue offers a great opportunity in a convenient and established Cranston neighborhood. Bring your ideas and schedule a tour.

Ask a Local Expert

Property Highlights

Property Type
Residential
Property Sub Type
Single Family Residence
Architectural Style
Raised Ranch
Bedrooms
3
Total Bathrooms
1
Living Area
1,051 Sqft
Price / Sqft
$281
Acres
0.15
Year Built
1975
Cumulative Days On Market
2

Location

City/Township
Cranston
Subdivision
Mayfield/Oaklawn
County
Providence
Zoning
A6

Property Details
Price
$295,000
Property Type
Residential
Property Sub Type
Single Family Residence

Building

Stories
1
Total Area
1,051

Community

Community Features
Bus, Commuter Bus, Golf, Highway Access, Private School, Public School, Recreational Facilities, Restaurants, Schools, Shopping, Near Swimming, Tennis

Interior Features

Bedrooms and Bathrooms

Total Bathrooms
1
Full Bathrooms
1
Bedrooms
3

Rooms and Basement

Total Rooms
7
Has Basement
Yes
Basement Features
Full, Interior Only, Unfinished

Area and Spaces

Living Area
1,051 Sqft
Above Grade Finished Area
1,051

Appliances

Appliances
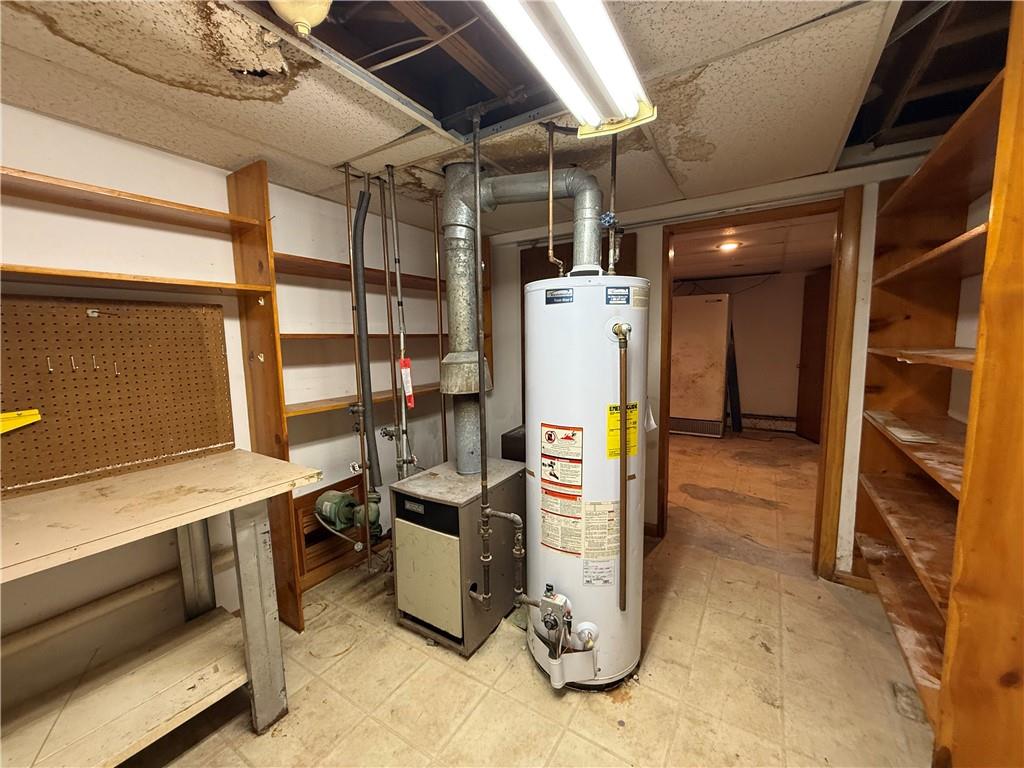
Gas Water Heater

Interior Features

Interior Features
Plumbing (Mixed), Insulation (Unknown)
Flooring
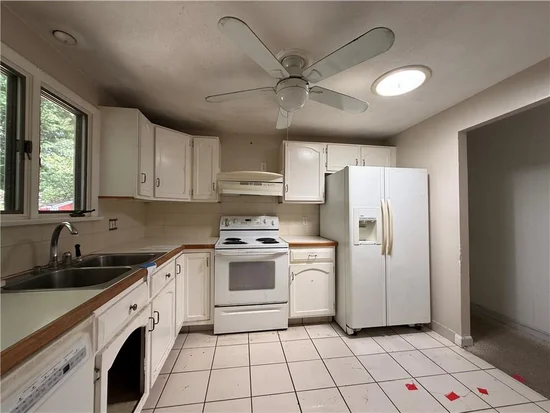
Ceramic Tile, Carpet
Electic
100 Amp Service, Circuit Breakers
Fireplace Features
None

Heating and Cooling

Heating Features
Natural Gas, Baseboard

Building Details

Construction

Architectural Style
Raised Ranch
Year Built
1975
Foundations
Mixed

Materials

Construction Materials
Vinyl Siding

Terms

Terms

Inclusions
HUD Home. Sold “AS IS” by elec. bid only. Prop avail 09-18-26.Bids due by 10-2-26 at 11:59 PM Central Time then daily until sold. FHA Case #451-101780. IE TBD, LBP. For property conditions, forms, disclosures & availability, please visit www.HUDHomestore.com. Seller will not provide a smoke certificate. For additional forms/info, please visit https://rainecompany.com/resources/ Raine Company makes no warranty as to the condition of property. Buyer to verify all info.
Special Conditions
Real Estate Owned
Cumulative Days On Market
2

Taxes

Tax

Tax (Annual)
$4,868
Tax Assessed Value
350700.00

Heating, Cooling & Utilities

Cooling Features
None

Utilities

Utilities
Water Connected
Sewer
Unknown

Lot

Acres
0.15
Lot Size
6,400
Lot Size Area Sq Ft
6,400
Lot Features
Fenced

Exterior Features

Exterior Features
Deck, Porch
Patio And Porch Features
Deck, Porch

Parking

Total Parking Spaces
2
Parking Features
No Garage
Listed by Homistic Real Estate, Inc.
Listing Data last updated 09/26/2026 06:20 pm
Get a Link to this Property: Copy To Clipboard
QR Code link to this property

Phone:
Connect with:

Payment Calculator

per month. fixed. % interest.
$
%
$
%
Principal & Interest
+ Home Insurance
+ Property Tax
+ HOA Fees
per month
Total interest paid over s will be:
All estimates and provided for informational purposes only. Actual amounts may vary. The output of the tool is not a loan offer or solicitation, nor is it financial or legal advice. Information, rates, programs and loan scenarios shown are for example only as of 26-Sep-2026 and are subject to change without notice. Interest rates provided by the St. Louis Federal Reserve Economic Data (FRED). All products are subject to credit and property approval. Not all products are available in all states or for all loan amounts. Other restrictions and limitations apply. Contact your preferred lender for the pricing associated with your specific transaction. Calculations are generated by Open Source mortgage calculation software tools using common mathematical formulas. All calculations should be independently verified.
Get Walk Score Content

Property History

6 days ago
Property information last updated
7 days ago
Status Active. This is the date the listing was placed on market.
Cumulative Days on Market: 8 days (includes prior listings) · Currently listed since September 19, 2026. Data provided by the MLS.

Similar Properties