Property Details

Start of property details
Share this property:
9 Daniel Street
Norwich, CT 06360
29 days ago REDUCED · Active
$345,000
$257 / Sqft
3
Beds
2
Baths
1
Garage
1,341
Sqft
0.23
Acres
MLS# 1423576
Cumulative Days on Market: 61 · Includes prior listings · Currently listed since 09/18/26 · Data provided by the MLS.

Property Description

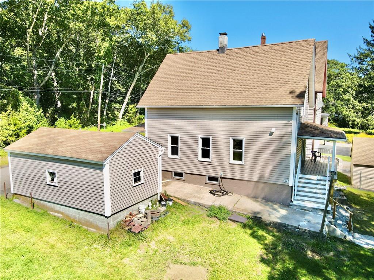
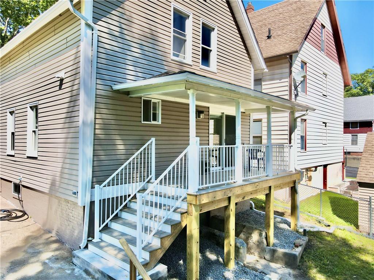
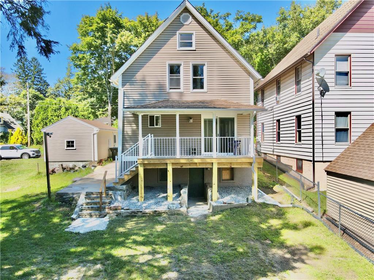
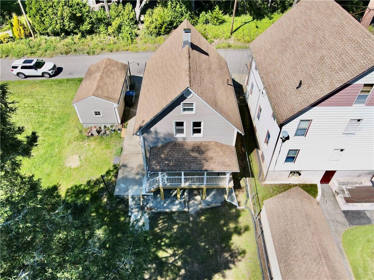
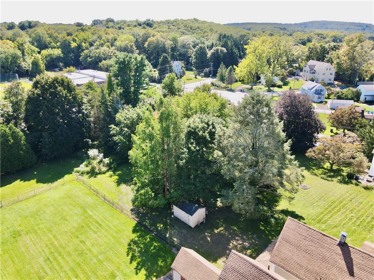
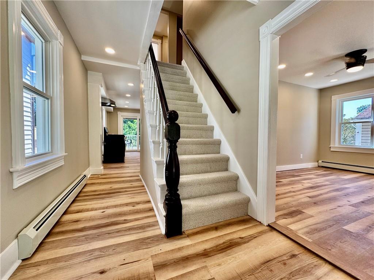
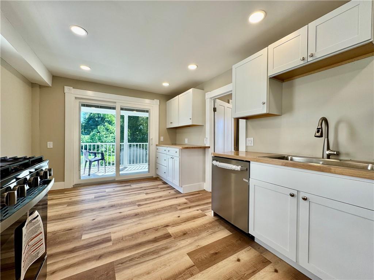
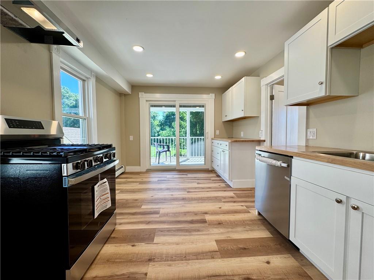
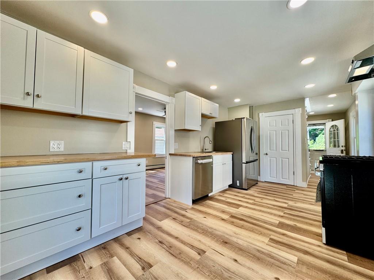
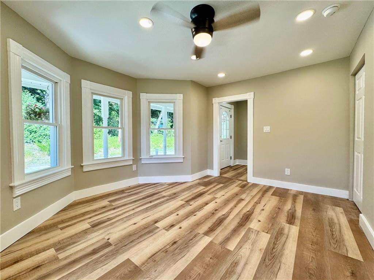
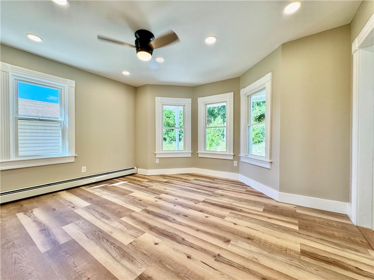
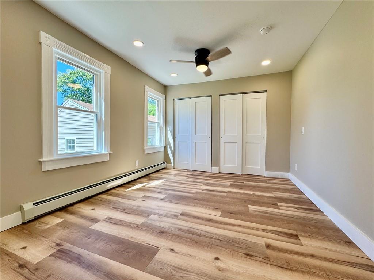
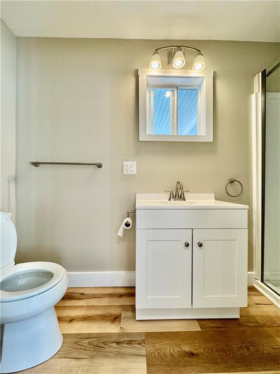
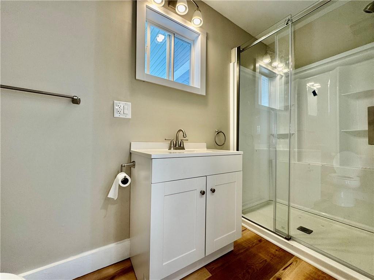
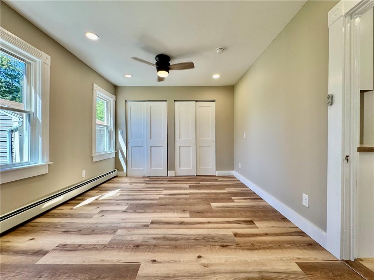
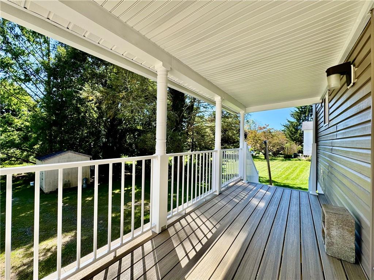
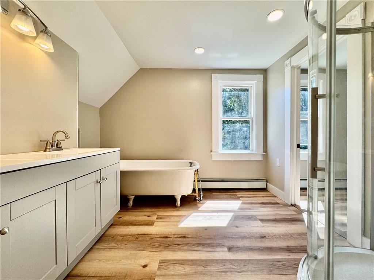
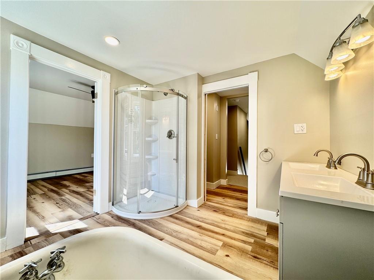
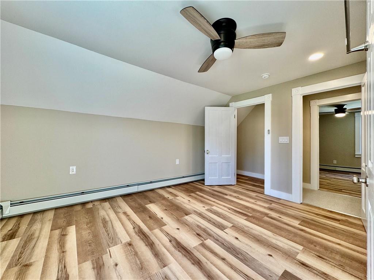
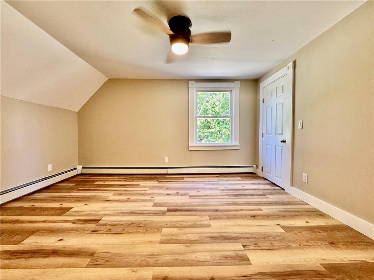
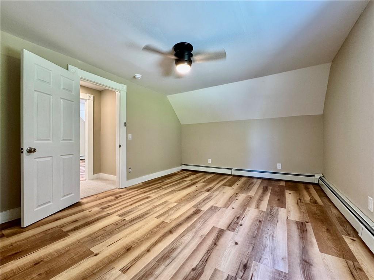
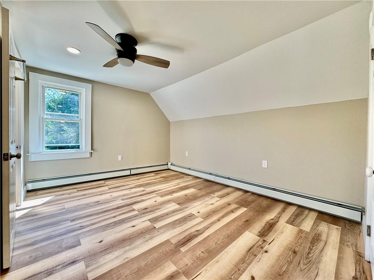
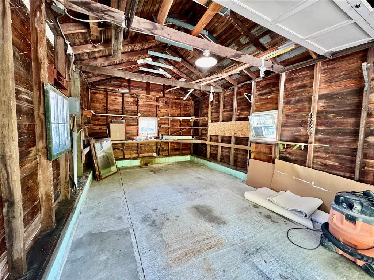
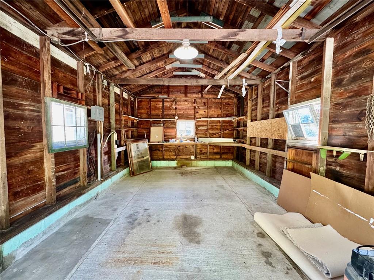
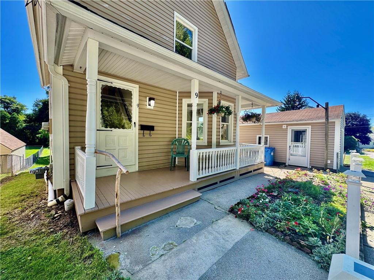
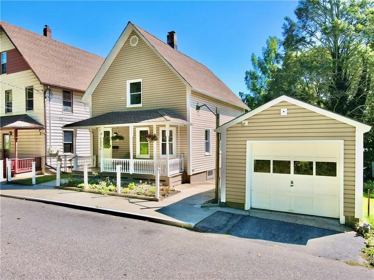
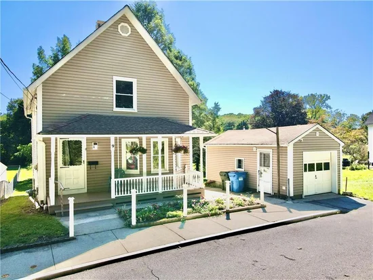
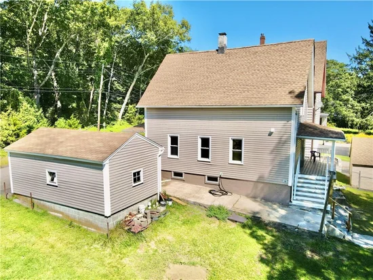
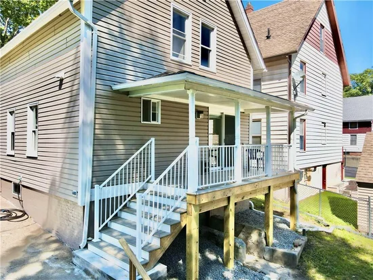
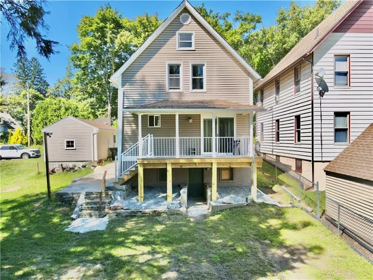
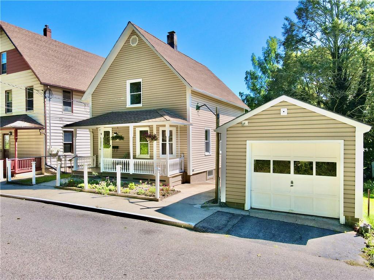
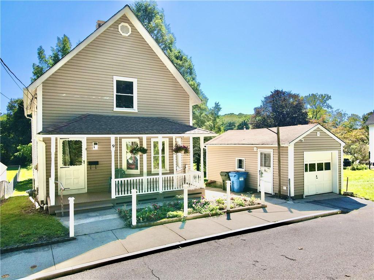
Attention first time buyer's with FHA / VA or Chfa financing! This is a great home, newly renovated and move in ready Colonial featuring 3 bedrooms (first floor primary with bath), 2 full baths total (one with a shower and claw foot soaking tub, too). Almost everything is new - new walls, new electrical, new plumbing, new flooring, new carpet, new on demand gas heating system with on demand hot water, new fixtures, new bathrooms, new kitchen and all new appliances. Roof approximately 10 yrs. Great detached garage with 220 amp service ( all set to add your charging station for an electric vehicle if you like) plus shelving and work benches. The yard is nicely defined and has 2 sheds for creative minds. A beautiful Sequoia enhances this property, yes that is right a Sequoia as well as mature rhubarb plants and berry bushes. You can overlook the yard from a new no maintenance deck entered from a slider off of your kitchen. Quiet dead end street yet close to shopping, interstates, restaurants, bus line, Mohegan Sun Resort, Foxwoods, Resort. With the right offer seller is willing to help with some closing costs.

Property Highlights

Property Type
Residential
Property Sub Type
Single Family Residence
Architectural Style
Colonial
Bedrooms
3
Total Bathrooms
2
Living Area
1,341 Sqft
Price / Sqft
$257
Acres
0.23
Year Built
1902
Cumulative Days on Market
61

Location

City/Township
Norwich
County
New London
Zoning
R20

Property Details

Price
$345,000
Property Type
Residential
Property Sub Type
Single Family Residence

Building

Stories
2
Total Area
1,341

Community

Community Features
Bus, Shopping

Interior Features

Bedrooms and Bathrooms

Total Bathrooms
2
Full Bathrooms
2
Bedrooms
3

Rooms and Basement

Total Rooms
5
Has Basement
Yes
Basement Features
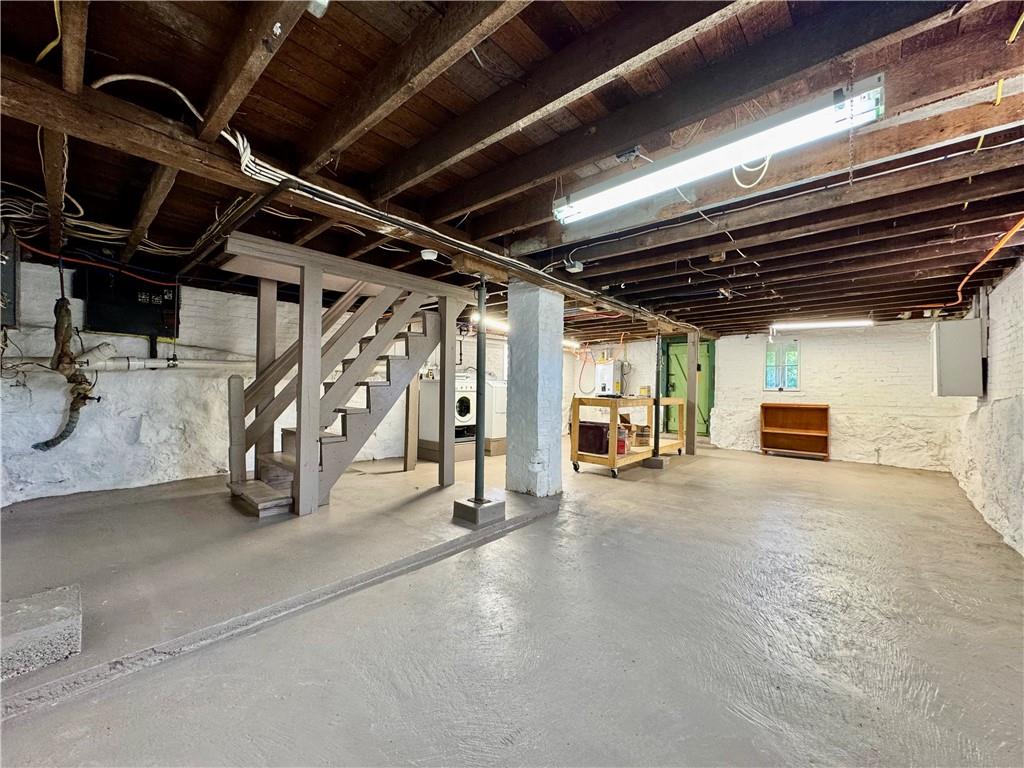
Full, Interior and Exterior, Unfinished, Laundry, Work Shop

Area and Spaces

Living Area
1,341 Sqft
Above Grade Finished Area
1,341

Appliances

Appliances
Dishwasher, Dryer, Range Hood, Oven, Range, Refrigerator, Washer, Gas Water Heater, Tankless Water Heater

Interior Features

Interior Features
Wall (Dry Wall), Attic, Attic Stairs, Attic Storage, Plumbing (Mixed), Plumbing (PVC), Insulation (Walls)
Flooring
Other
Door Features
Storm Door(s)
Electic
100 Amp Service
Fireplace Features
None

Heating and Cooling

Heating Features
Natural Gas, Baseboard

Building Details

Construction

Architectural Style
Colonial
Year Built
1902
Foundations
Concrete Perimeter, Mixed, Stone

Materials

Construction Materials
Dry Wall, Shingles, Vinyl Siding

Terms

Terms

Cumulative Days on Market
61

Taxes

Tax

Tax (Annual)
$4,272
Tax Assessed Value
$125,100

Heating, Cooling & Utilities

Cooling Features
None

Utilities

Sewer
Public
Water Source
Public

Lot

Acres
0.23
Lot Size
10,018.80
Lot Size Area Sq Ft
10,018.80
Lot Features
Cul-De-Sac, Out Building, Sidewalks, Wooded

Exterior Features

Exterior Features
Deck, Porch
Patio And Porch Features
Deck, Porch

Parking

Total Parking Spaces
3
Garage Capacity
1
Covered Spaces
1
Parking Features
Detached
Listed by Castles Condos & Cottages, Llc
Listing Data last updated 11/15/2026 08:20 pm
Get a Link to this Property: Copy To Clipboard
QR Code link to this property

Phone:
Connect with:

Payment Calculator

per month. fixed. % interest.
$
%
$
%
Principal & Interest
+ Home Insurance
+ Property Tax
+ HOA Fees
per month
Total interest paid over s will be:
All estimates and provided for informational purposes only. Actual amounts may vary. The output of the tool is not a loan offer or solicitation, nor is it financial or legal advice. Information, rates, programs and loan scenarios shown are for example only as of 16-Nov-2026 and are subject to change without notice. Interest rates provided by the St. Louis Federal Reserve Economic Data (FRED). All products are subject to credit and property approval. Not all products are available in all states or for all loan amounts. Other restrictions and limitations apply. Contact your preferred lender for the pricing associated with your specific transaction. Calculations are generated by Open Source mortgage calculation software tools using common mathematical formulas. All calculations should be independently verified.
Get Walk Score Content

Property History

Yesterday
Property information last updated
29 days ago
Date of last price change
58 days ago
Status Active. This is the date the listing was placed on market.
Cumulative Days on Market: 61 days (includes prior listings) · Currently listed since September 18, 2026. Data provided by the MLS.

Similar Properties