Property Details

Start of property details
Share this property:
8 Ashby Street
Johnston, RI 02919
4 days ago
NEW
$425,000
Active
4
Beds
2
Baths
1,392
Sqft
0.15
Acres
1972
Yr. Built
MLS# 1422340
Cumulative Days on Market: 5 · Includes prior listings · Currently listed since 09/27/26 · Data provided by the MLS.

Property Description

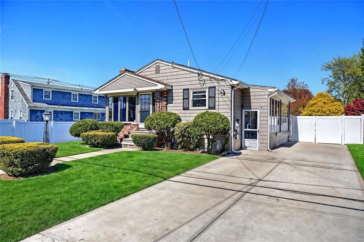
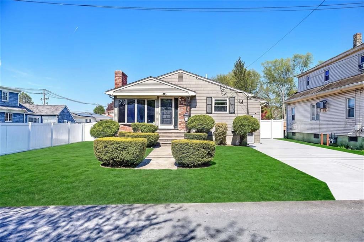
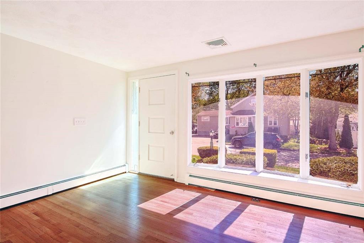
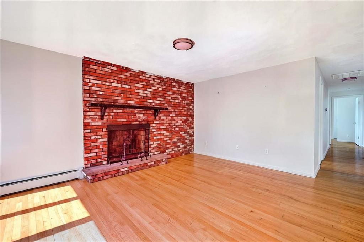
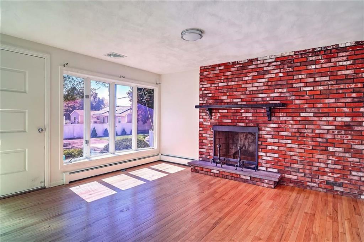
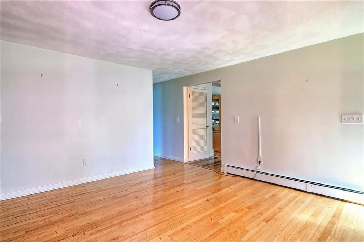
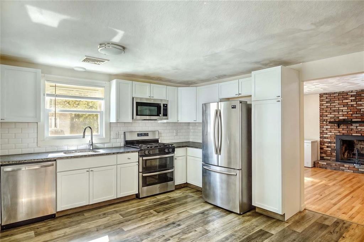
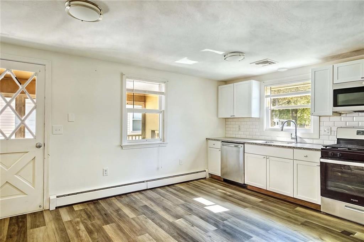
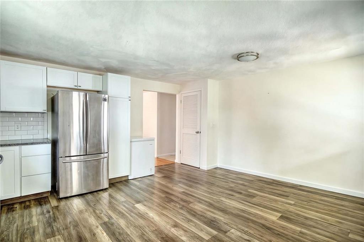
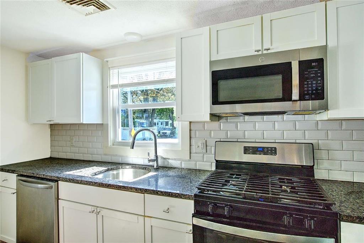
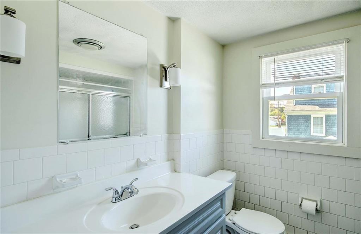
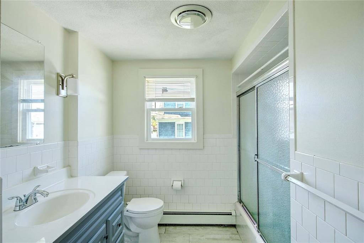
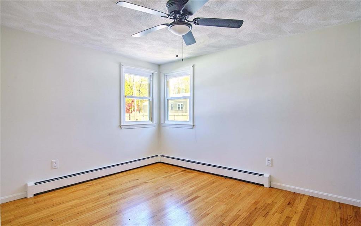
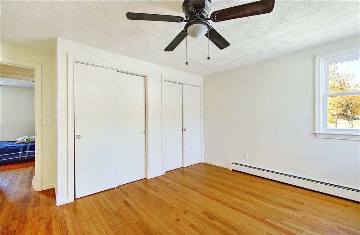
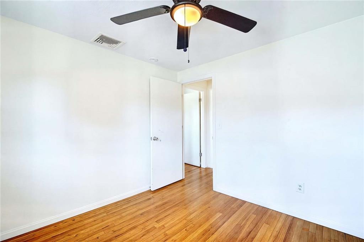
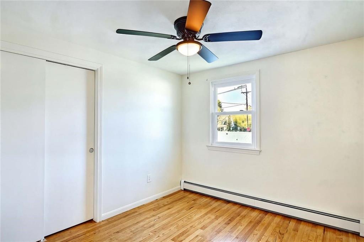
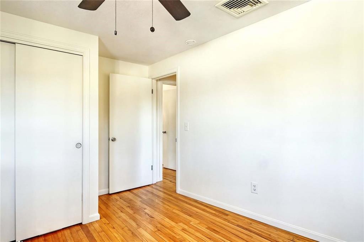
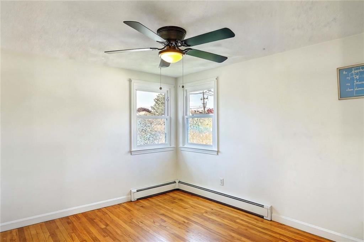
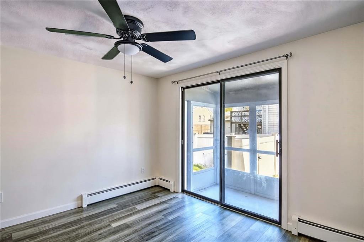
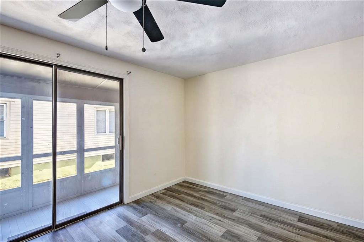
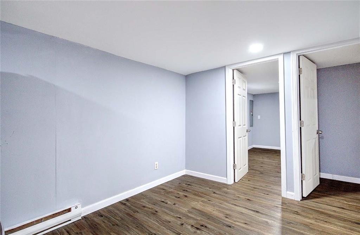
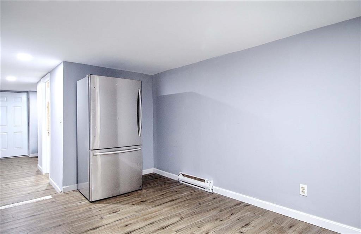
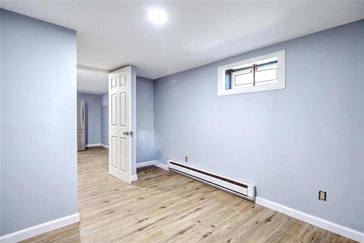
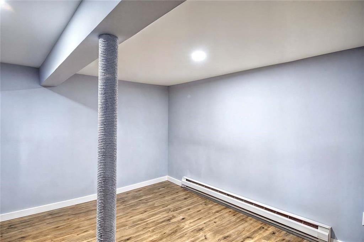
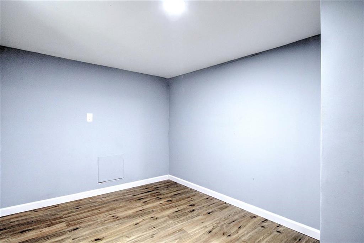
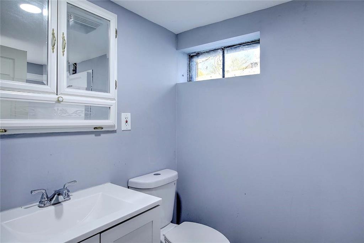
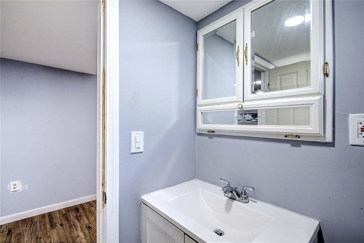
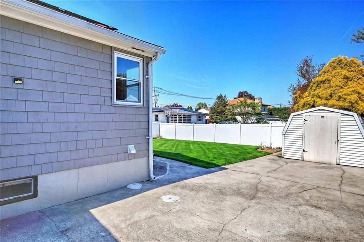
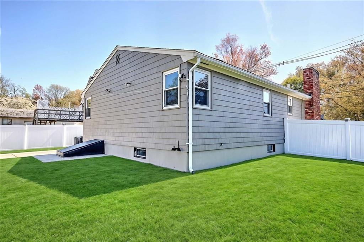
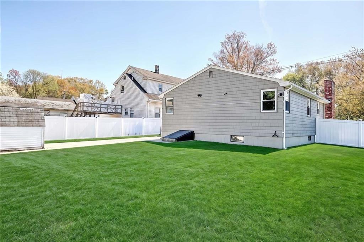
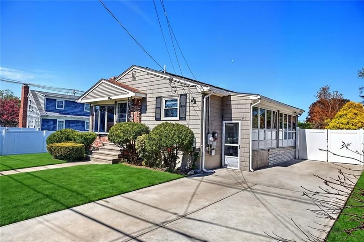
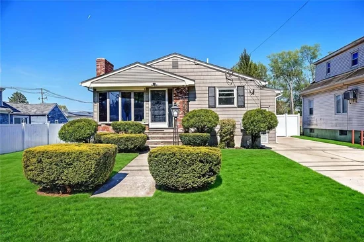
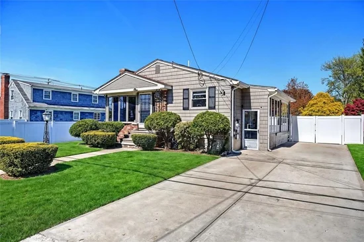
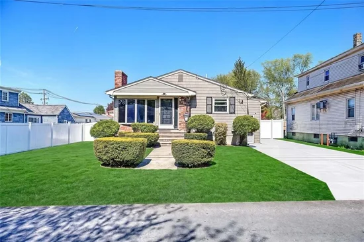
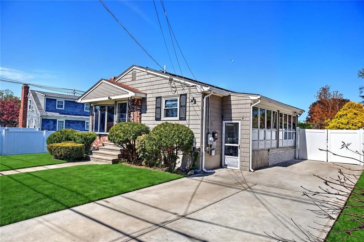
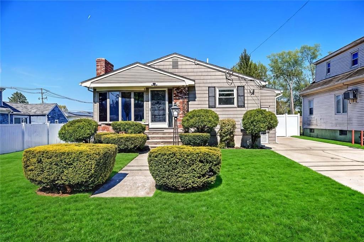
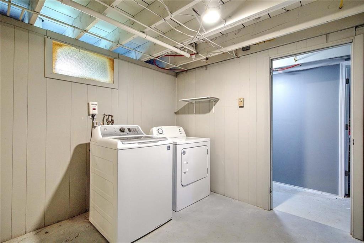
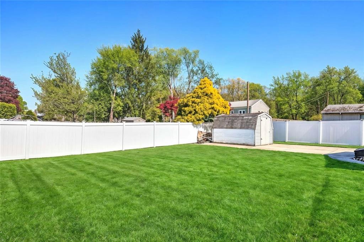
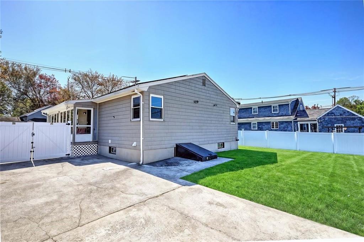
Move-in ready with a tranquil location to make your modern retreat! This updated ranch provides 4 bedrooms, 2 full baths, and over 2, 000 sq. ft. of living space. Energy-efficient solar panels allow for smart savings on utility costs. Step along the handsome, manicured front yard and into the fireplaced living room with a large picture window for warm natural light. The kitchen sparkles with its contemporary finishes, including stainless appliances, shaker cabinets, and subway tile. More engaging spaces follow with a fully fenced-in backyard. A bonus shed maximizes your storage, while the finished basement (renovated 2024) adds valuable space for all your live / work / play needs. The handsome bedrooms continue the pleasing style, letting you rest up after another day exploring Johnston. Fun new experiences await at nature preserves and at Snake Den State Park. Discover gorgeous natural splendor while being just 10 minutes from Providence, where you’ll enjoy nights out at fabulous Federal Hill, the West End, and downtown, home to theater, concerts, and the commuter rail. Thoughtful upgrades and a versatile floor plan transform this classic ranch into a high-functioning home for your way of living.

Ask a Local Expert

Property Highlights

Property Type
Residential
Property Sub Type
Single Family Residence
Architectural Style
Ranch
Bedrooms
4
Total Bathrooms
2
Living Area
2,232 Sqft
Price / Sqft
$190
Acres
0.15
Year Built
1972

Location

City/Township
Johnston
County
Providence
Zoning
R-15

Property Details
Price
$425,000
Property Type
Residential
Property Sub Type
Single Family Residence

Building

Stories
1
Total Area
1,392

Community

Community Features
Bus, Highway Access, Hospital, Restaurants, Schools, Shopping

Interior Features

Bedrooms and Bathrooms

Total Bathrooms
2
Full Bathrooms
2
Bedrooms
4

Rooms and Basement

Total Rooms
7
Has Basement
Yes
Basement Features
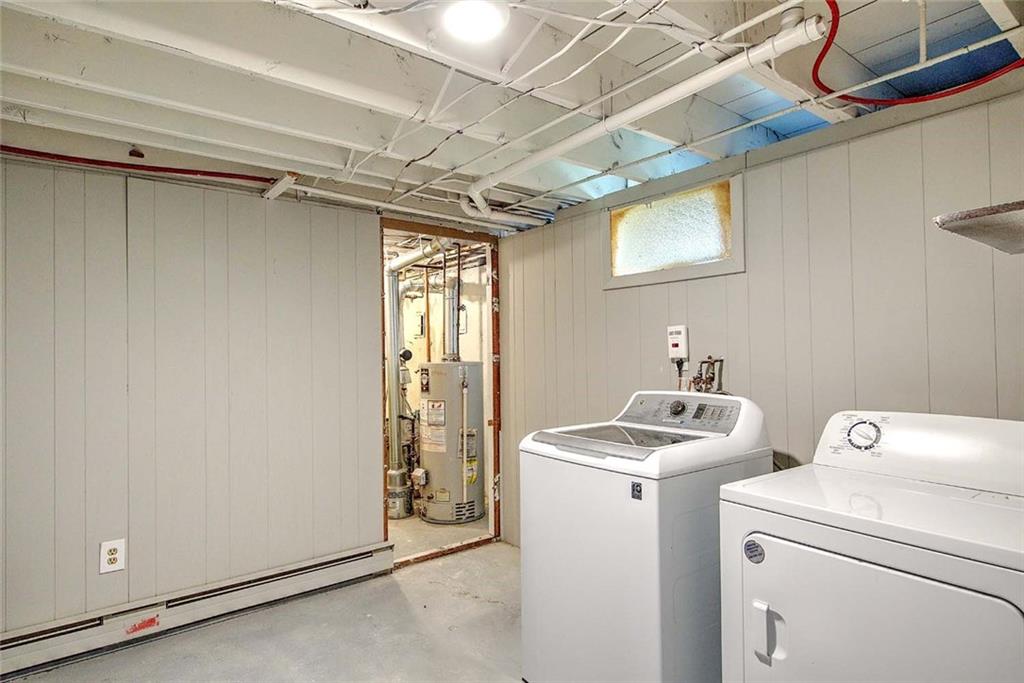
Full, Interior and Exterior, Finished, Bathroom, Common, Family Room, Laundry, Playroom, Storage Space, Utility

Area and Spaces

Living Area
2,232 Sqft
Above Grade Finished Area
1,392
Below Grade Finished Area
840

Appliances

Appliances
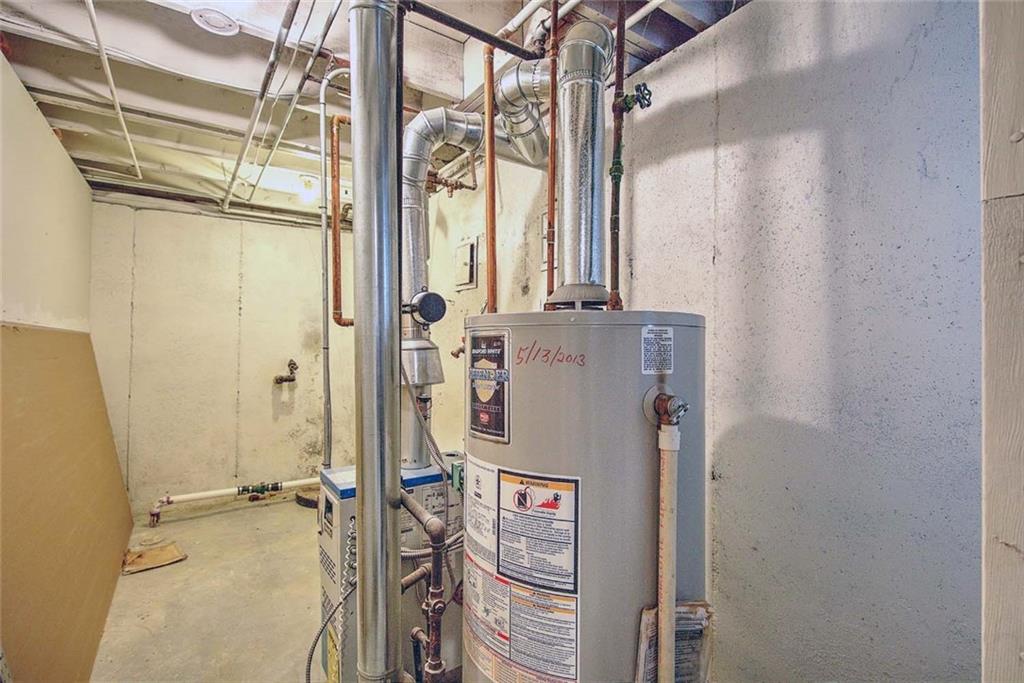
Dishwasher, Dryer, Microwave, Oven, Range, Refrigerator, Washer, Gas Water Heater

Interior Features

Interior Features
Wall (Dry Wall), Attic, Plumbing (Mixed), Insulation (Walls)
Flooring
Hardwood, Vinyl
Electic
200+ Amp Service
Fireplace Features
Brick

Heating and Cooling

Heating Features
Natural Gas, Forced Air
Has Fireplace
Yes
Fireplaces
1

Building Details
Construction

Architectural Style
Ranch
Year Built
1972
Foundations
Concrete Perimeter

Materials
Construction Materials
Dry Wall, Brick, Vinyl Siding, Wood

Terms

Terms

Inclusions
Sale is subject to lienholder approval and sold as-is.
Special Conditions
Short Sale

Taxes

Tax

Tax (Annual)
$5,675.17
Tax Assessed Value
459900.00

Heating, Cooling & Utilities

Cooling Features
Central Air

Utilities

Utilities
Sewer Connected, Water Connected

Lot

Acres
0.15
Lot Size
6,534
Lot Size Area Sq Ft
6,534
Lot Features
Fenced, Paved Driveway

Exterior Features

Exterior Features
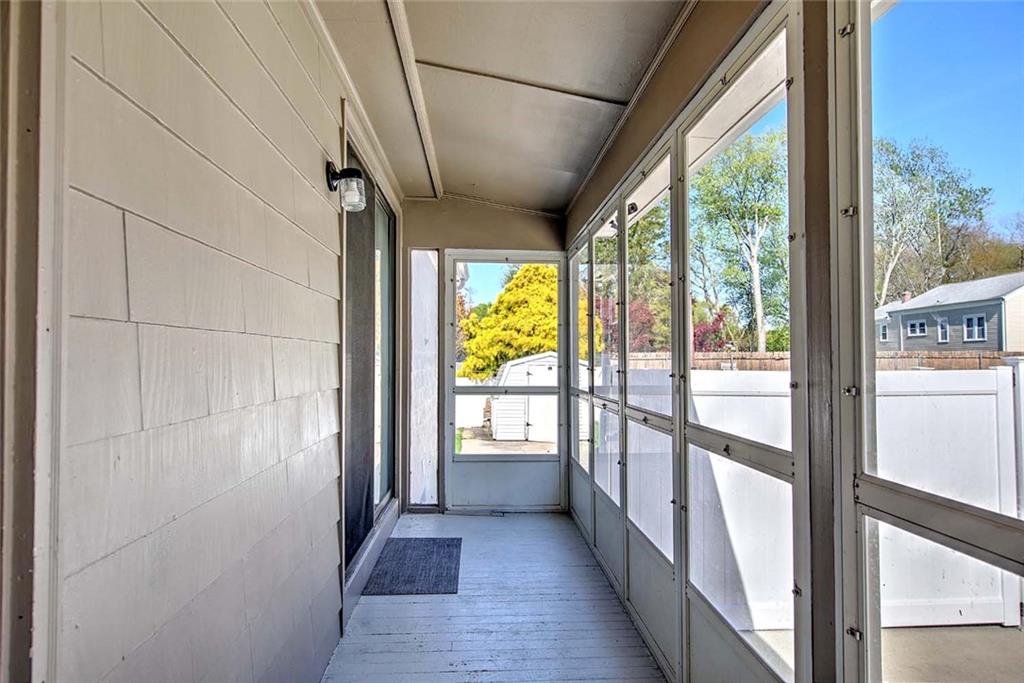
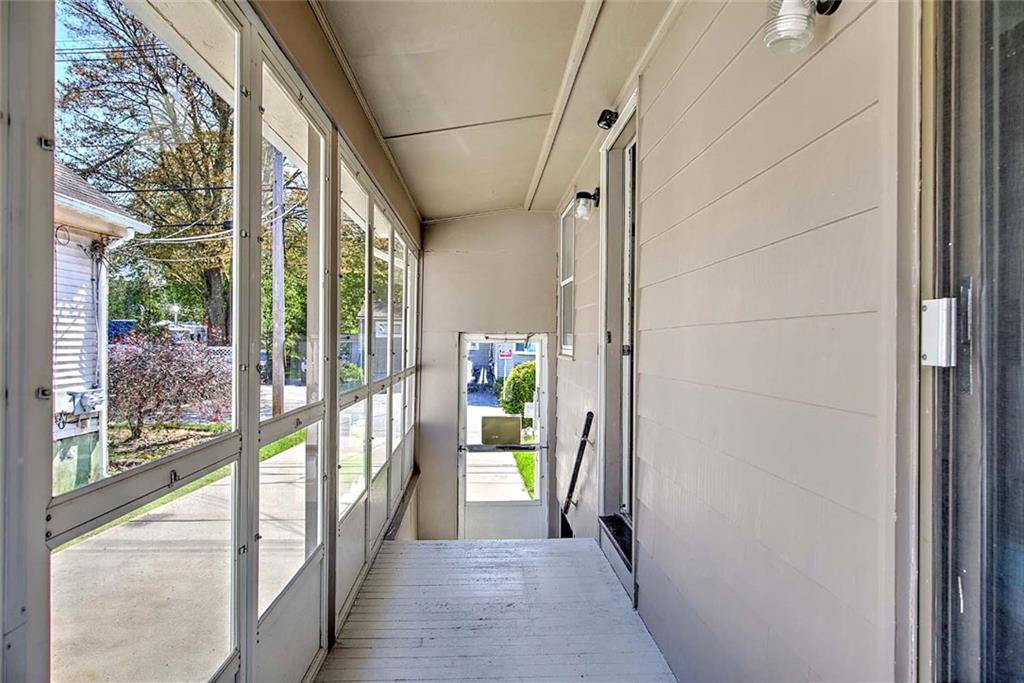
Patio, Screened Pch/Patio/Dck/Brzwy
Patio And Porch Features
Patio, Screened

Parking

Total Parking Spaces
3
Parking Features
No Garage
Listed by Residential Properties Ltd.
Listing Data last updated 10/02/2026 07:40 pm
Get a Link to this Property: Copy To Clipboard
QR Code link to this property

Phone:
Connect with:

Payment Calculator

per month. fixed. % interest.
$
%
$
%
Principal & Interest
+ Home Insurance
+ Property Tax
+ HOA Fees
per month
Total interest paid over s will be:
All estimates and provided for informational purposes only. Actual amounts may vary. The output of the tool is not a loan offer or solicitation, nor is it financial or legal advice. Information, rates, programs and loan scenarios shown are for example only as of 2-Oct-2026 and are subject to change without notice. Interest rates provided by the St. Louis Federal Reserve Economic Data (FRED). All products are subject to credit and property approval. Not all products are available in all states or for all loan amounts. Other restrictions and limitations apply. Contact your preferred lender for the pricing associated with your specific transaction. Calculations are generated by Open Source mortgage calculation software tools using common mathematical formulas. All calculations should be independently verified.
Get Walk Score Content

Property History

5 days ago
Property information last updated
5 days ago
Status Active. This is the date the listing was placed on market.
Cumulative Days on Market: 5 days (includes prior listings) · Currently listed since September 27, 2026. Data provided by the MLS.

Similar Properties