Property Details

Start of property details
Share this property:
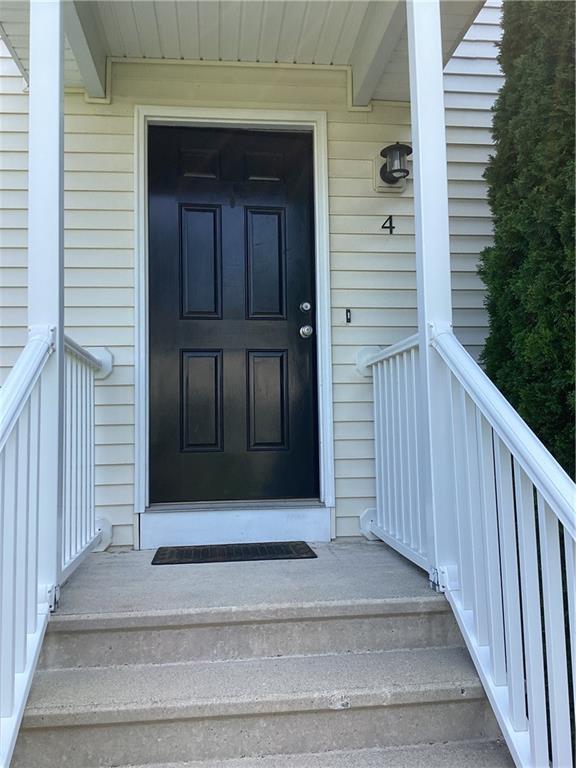
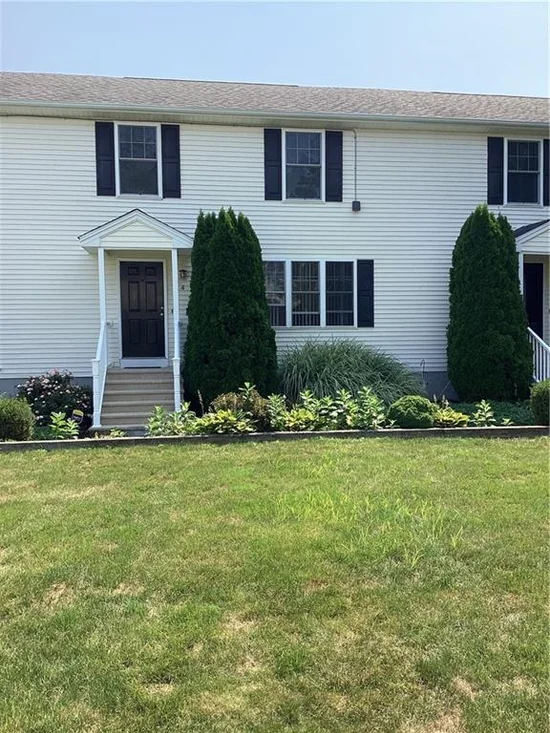
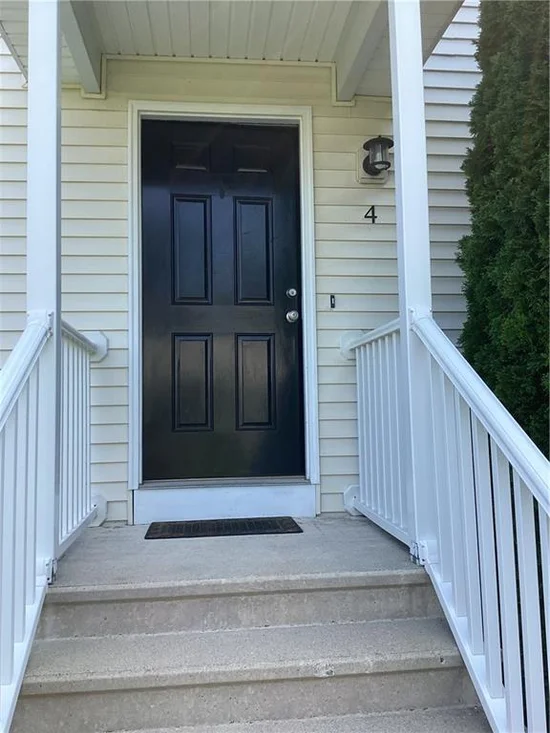
4 Legris Commons Lane, Unit 4
West Warwick, RI 02893
29 days ago
REDUCED
$348,000
Active
2
Beds
2
Baths
1
Garage
1,456
Sqft
2006
Yr. Built
MLS# 1420468
Cumulative Days on Market: 49 · Includes prior listings · Currently listed since 08/12/26 · Data provided by the MLS.

Property Description

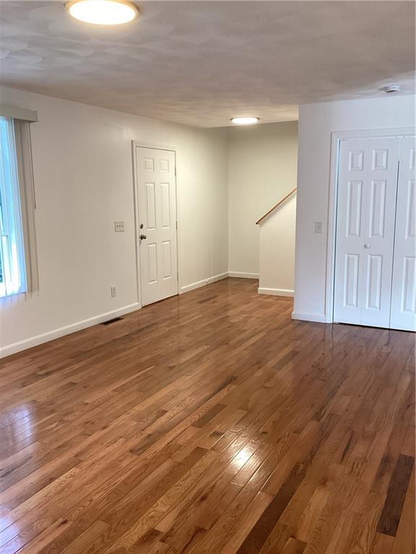
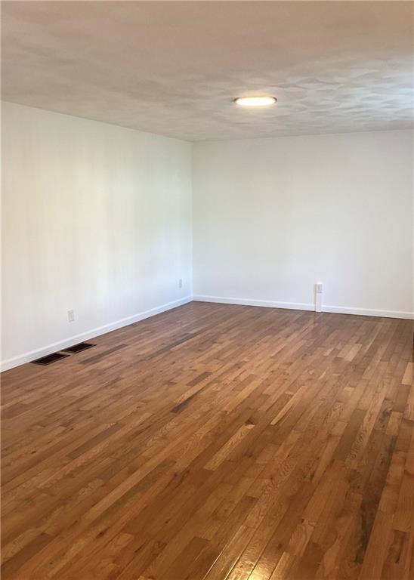
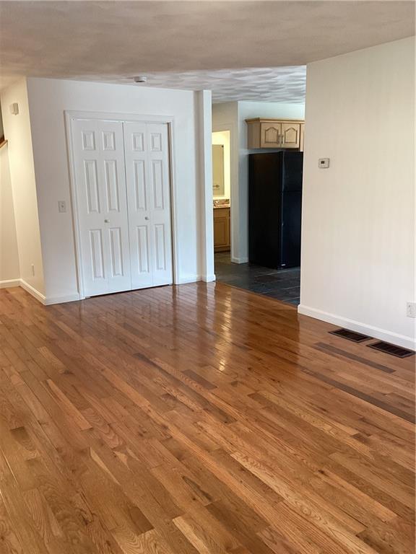
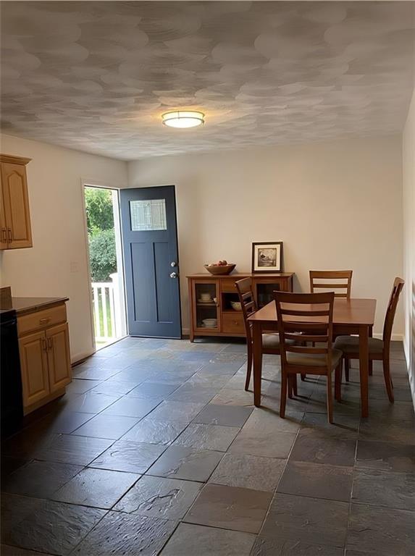
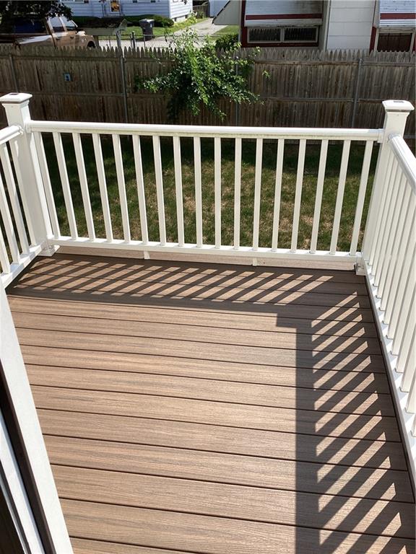
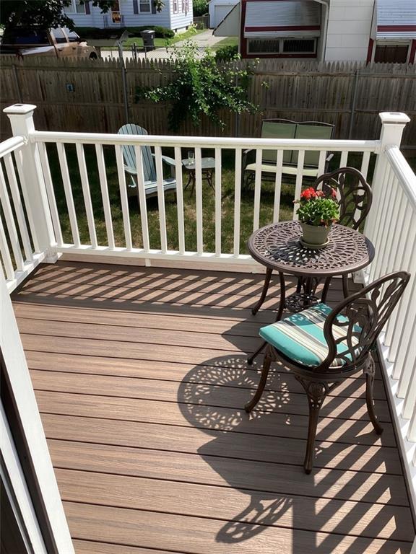
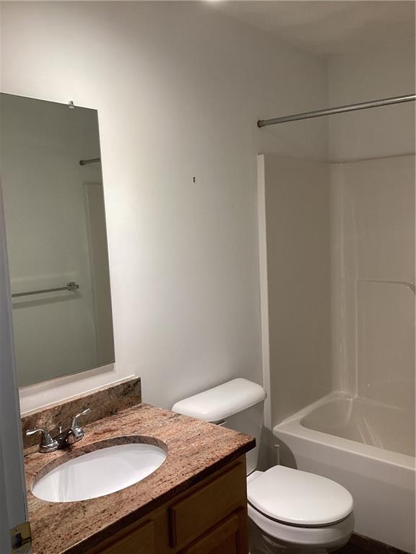
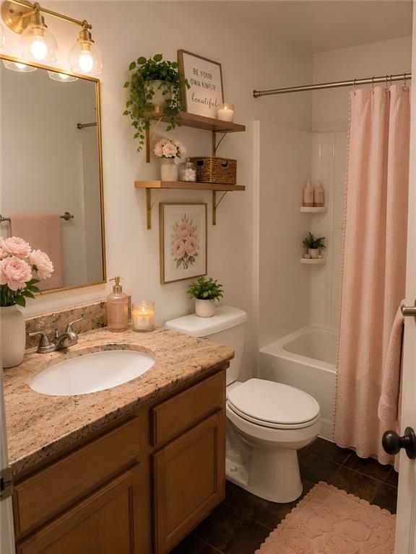
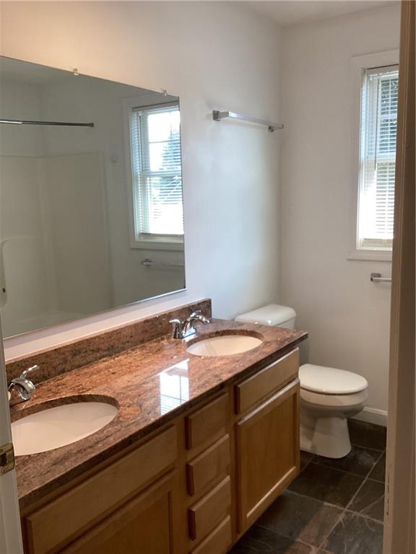
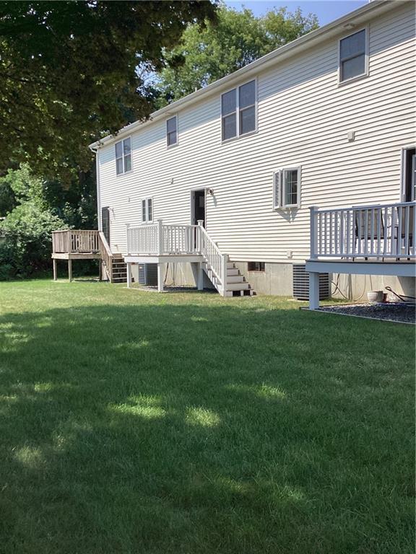
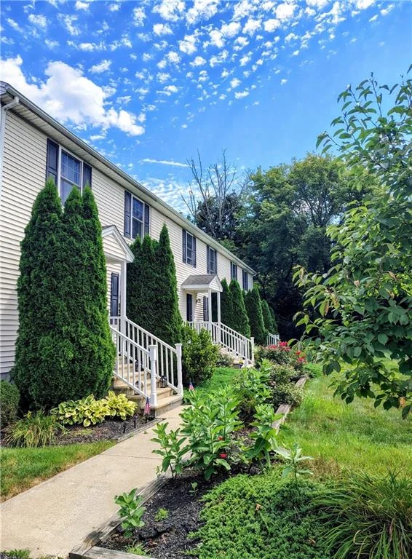
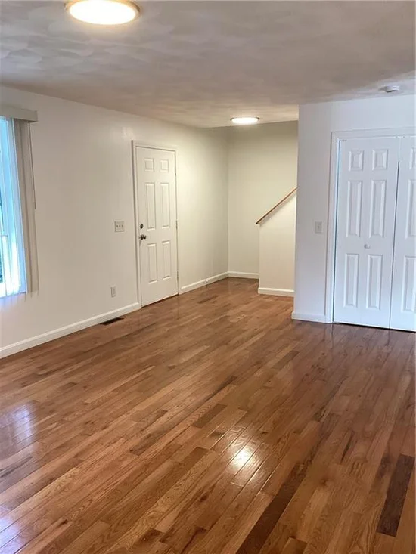
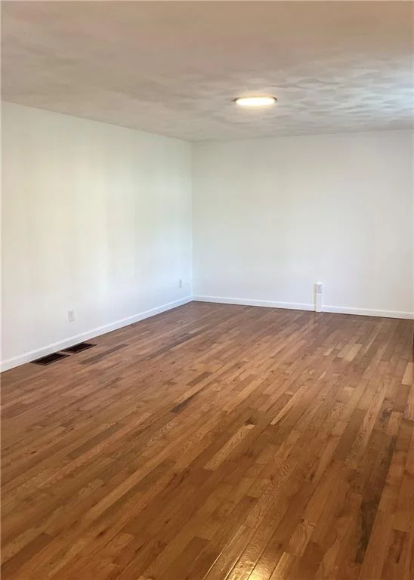
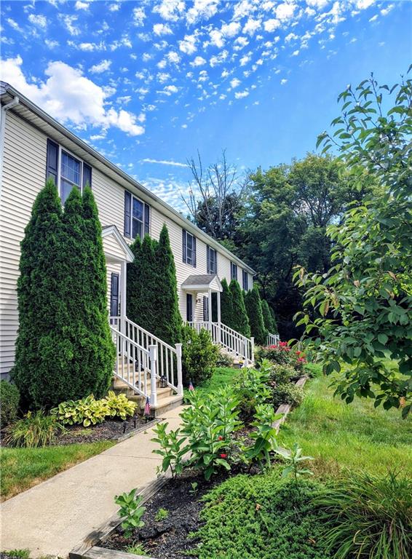
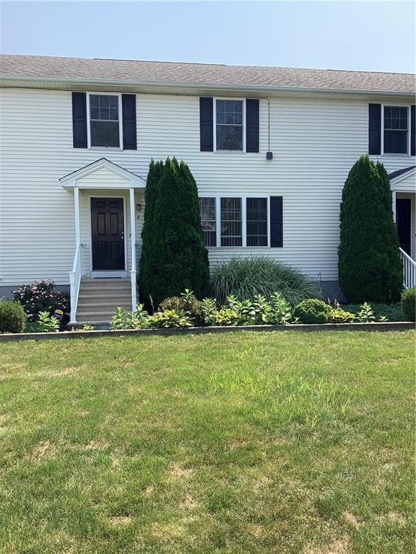
If you're looking for a home that combines comfort, privacy, and ease of living, you've found it. This condo is private yet conveniently located minutes from shopping, restaurants, highways, and hospitals. The main floor showcases stunning hardwood flooring and tastefully renovated bathrooms with granite countertops. One of the home's inviting features is the private deck overlooking a peaceful, fenced backyard space. It’s the ideal spot to enjoy your mornings, unwind after a hectic day, or simply take in the serene surroundings.

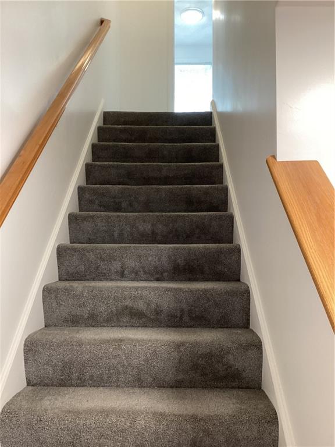
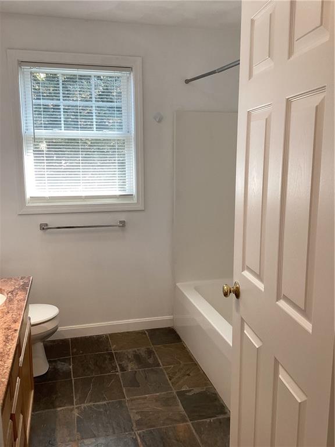
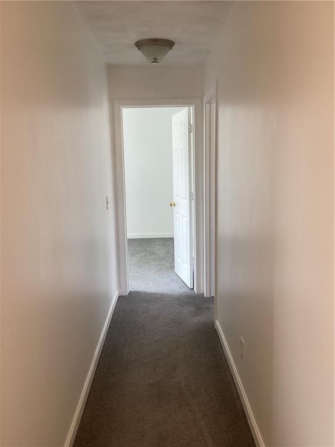
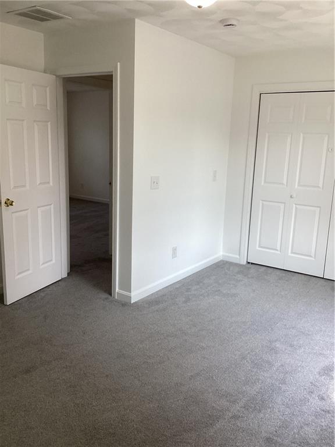
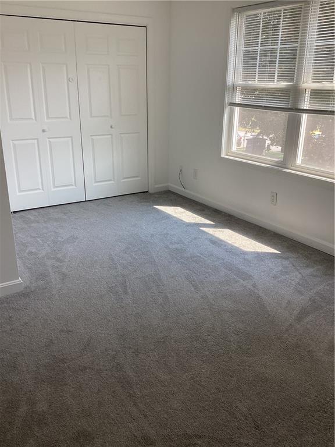
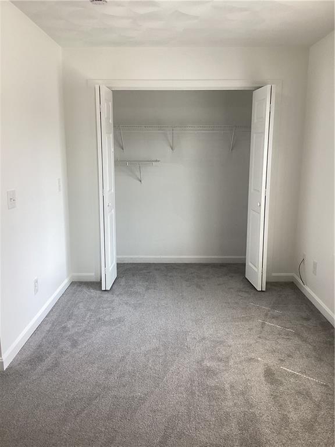
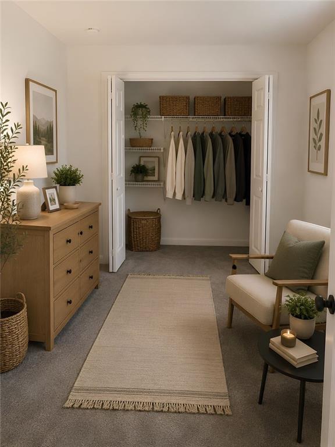
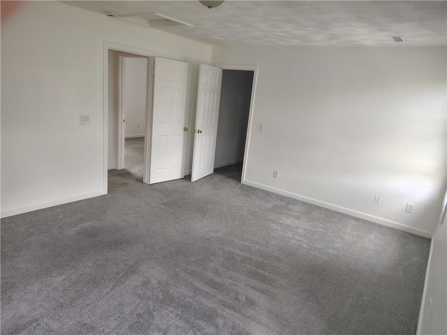
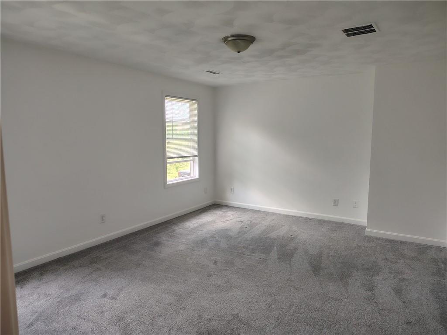
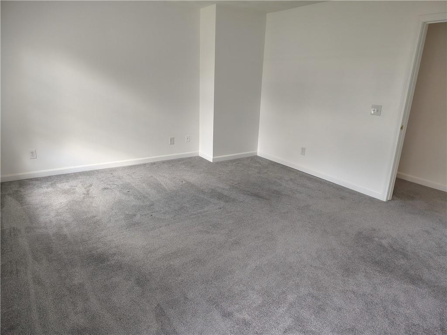
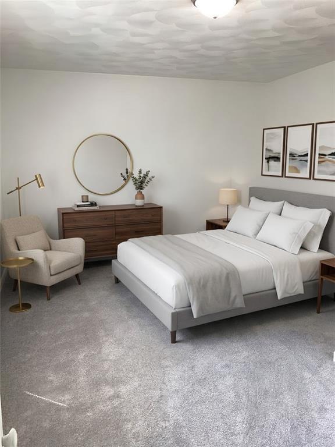
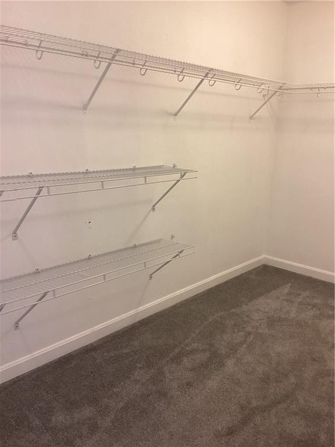
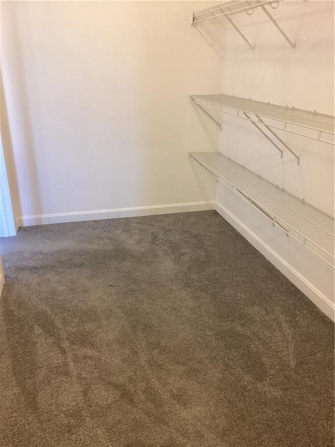
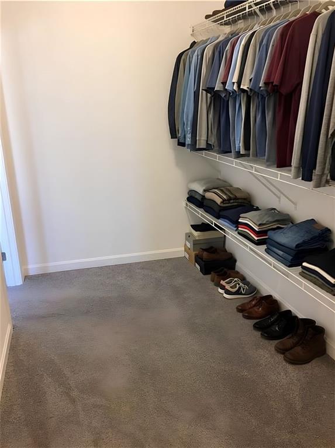
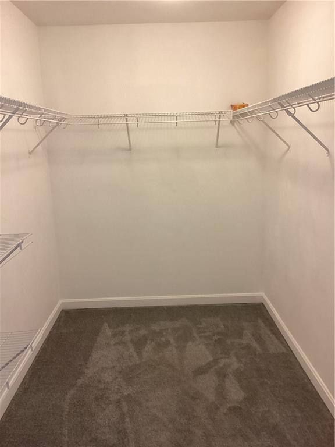
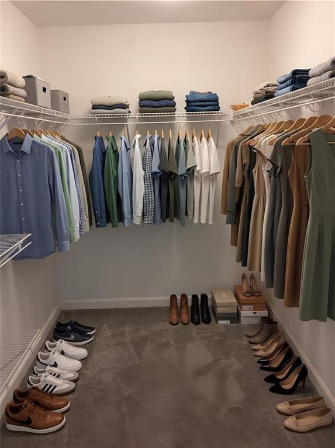
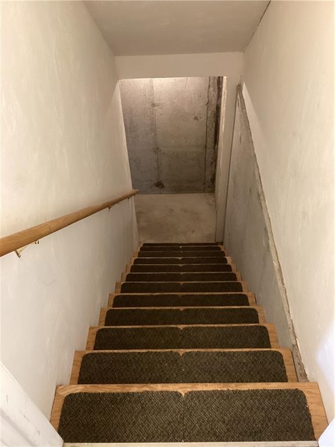
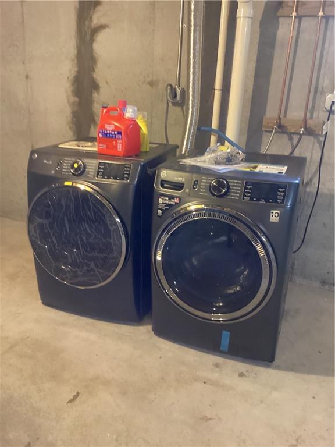
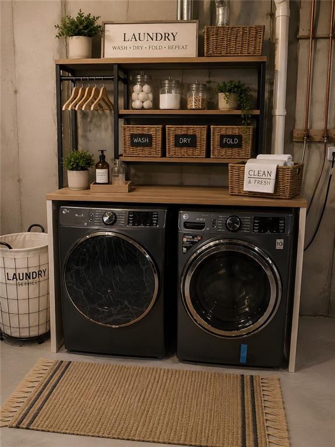
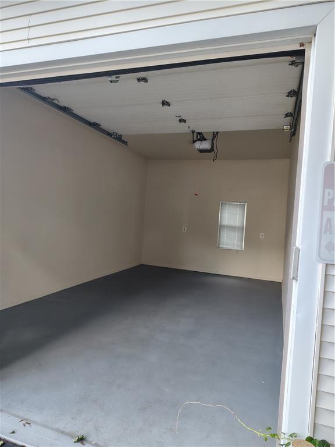
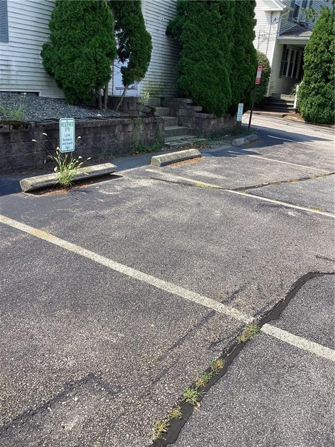
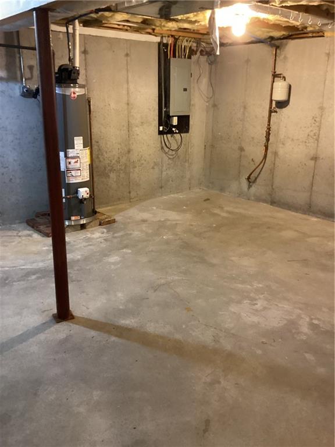
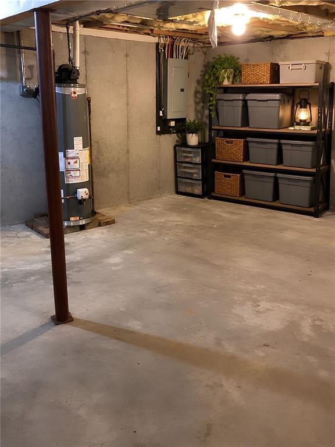
The second floor features well-maintained carpeting for quiet footsteps! The main bedroom on the second floor is roomy and welcoming, featuring a desirable walk-in closet. The second bedroom is also spacious, with a good-size closet. An upstairs second bathroom also features a tub and double sink. Central air conditioning keeps you comfortable on hot days. The meticulously maintained basement offers plenty of storage and a new washer and dryer for convenience. The detached garage provides easy parking and extra storage, with additional visitor parking available just before entry. This is a must-see in person!


Contact me today to schedule your private showing!

Ask a Local Expert

Property Highlights

Property Type
Residential
Property Sub Type
Condominium
Bedrooms
2
Total Bathrooms
2
Living Area
2,184 Sqft
Price / Sqft
$159
Year Built
2006
Cumulative Days On Market
47

Location

City/Township
West Warwick
County
Kent

Property Details
Price
$348,000
Property Type
Residential
Property Sub Type
Condominium

Building

Structure Type
Townhouse
Stories
2
Total Area
1,456

Community

Community Features
Bus, Highway Access, Hospital, Interstate, Restaurants, Schools, Shopping, Restaurant

Interior Features

Bedrooms and Bathrooms

Total Bathrooms
2
Full Bathrooms
2
Bedrooms
2

Rooms and Basement

Total Rooms
5
Has Basement
Yes
Basement Features
Full, Interior Only, Unfinished, Laundry, Storage Space, Utility

Area and Spaces

Living Area
2,184 Sqft
Above Grade Finished Area
1,456
Below Grade Finished Area
728

Appliances

Appliances
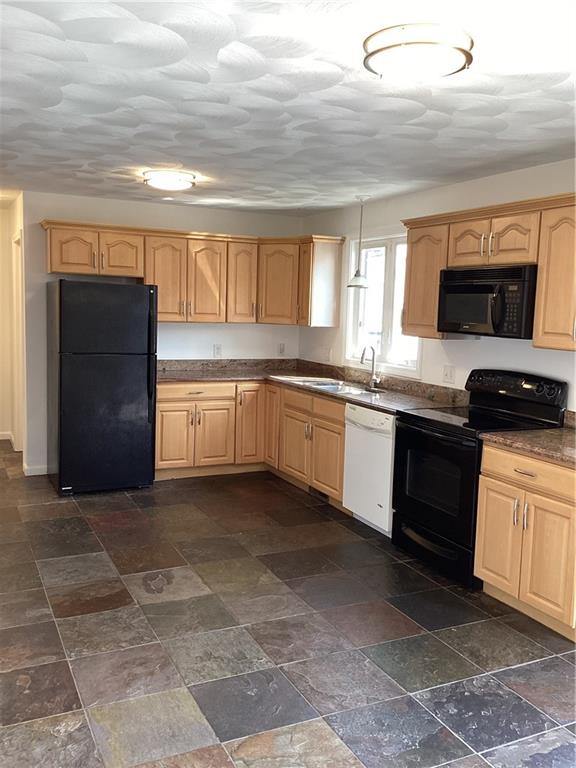
Dishwasher, Dryer, Microwave, Oven, Range, Refrigerator, Washer, Gas Water Heater

Interior Features

Interior Features
Wall (Dry Wall), Attic, Plumbing (Mixed)
Flooring
Ceramic Tile, Hardwood, Carpet
Laundry Features
In Unit
Window Features
Insulated Windows
Electic
100 Amp Service
Fireplace Features
None
Entry Level
1

Heating and Cooling

Heating Features
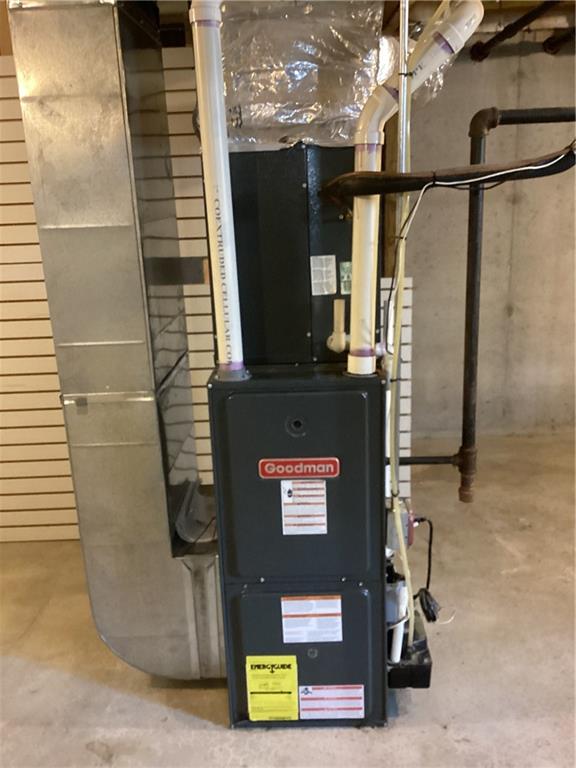
Natural Gas, Forced Air

Building Details
Construction

Year Built
2006
Foundations
Concrete Perimeter

Materials
Construction Materials
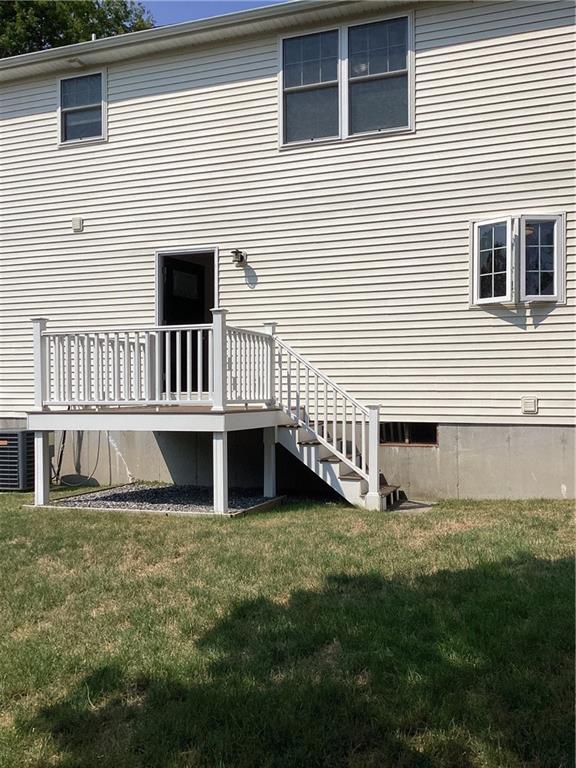
Dry Wall, Vinyl Siding

Terms

Terms

Inclusions
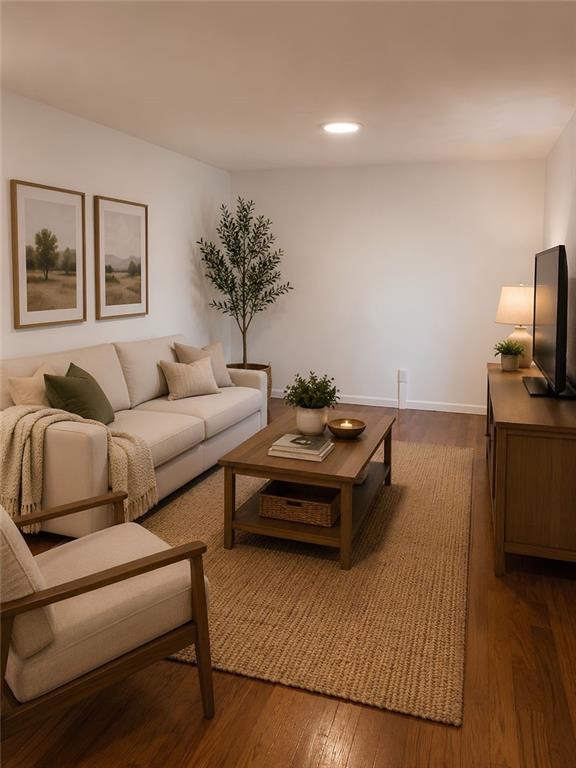
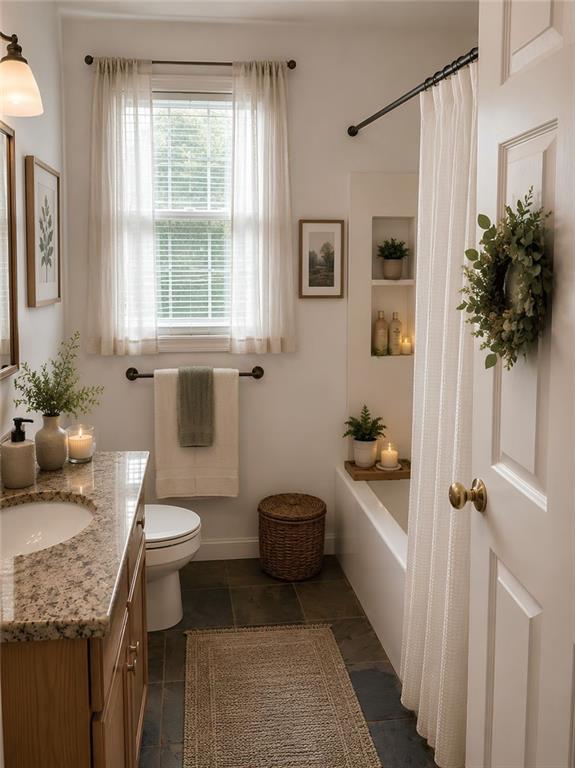
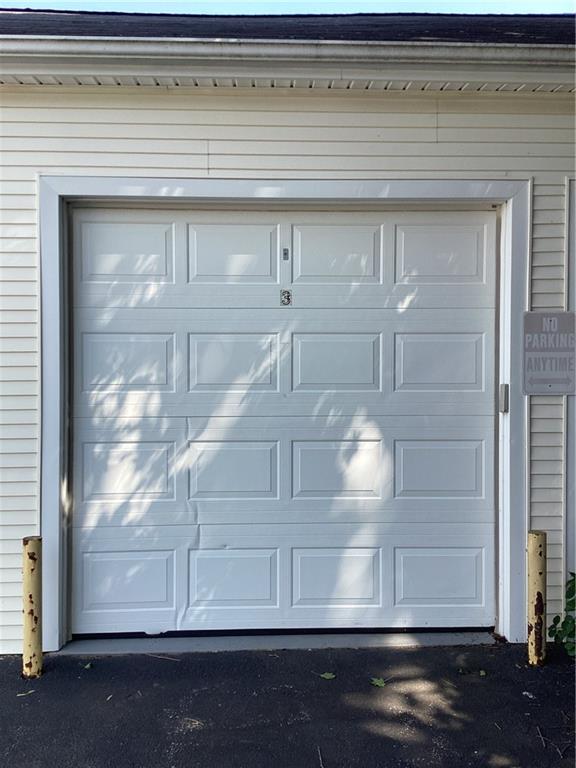
A separately deeded Garage Space (#3) is to be included in the sale of the condo. Some photos have been virtually staged using Chat GPT
Cumulative Days On Market
47

Taxes

Tax

Tax (Annual)
$4,100
Tax Assessed Value
286900.00

HOA

Association Fee
$460 /mo
Association Fee Includes
Maintenance Grounds, Insurance, Parking, Trash, Sewer, Snow Removal, Water

Heating, Cooling & Utilities

Cooling Features
Central Air

Utilities

Utilities
Sewer Connected, Water Connected
Sewer
In Fee
Water Source
In Fee

Lot

Lot Features
Paved Driveway, Sidewalks

Exterior Features

Exterior Features
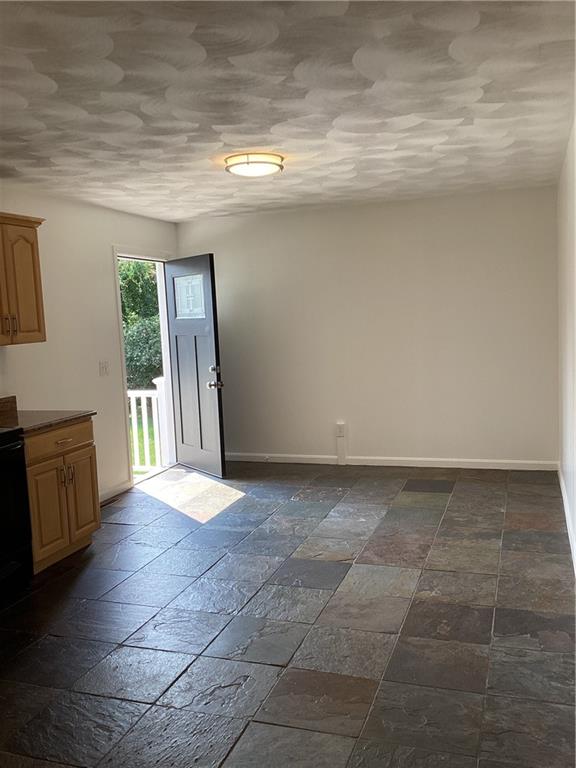
Deck
Patio And Porch Features
Deck

Parking

Total Parking Spaces
2
Garage Capacity
1
Covered Spaces
1
Parking Features
Detached, Assigned
Listed by Remax Revolution
Listing Data last updated 09/30/2026 07:00 pm
Get a Link to this Property: Copy To Clipboard
QR Code link to this property

Phone:
Connect with:

Payment Calculator

per month. fixed. % interest.
$
%
$
%
Principal & Interest
+ Home Insurance
+ Property Tax
+ HOA Fees
per month
Total interest paid over s will be:
All estimates and provided for informational purposes only. Actual amounts may vary. The output of the tool is not a loan offer or solicitation, nor is it financial or legal advice. Information, rates, programs and loan scenarios shown are for example only as of 30-Sep-2026 and are subject to change without notice. Interest rates provided by the St. Louis Federal Reserve Economic Data (FRED). All products are subject to credit and property approval. Not all products are available in all states or for all loan amounts. Other restrictions and limitations apply. Contact your preferred lender for the pricing associated with your specific transaction. Calculations are generated by Open Source mortgage calculation software tools using common mathematical formulas. All calculations should be independently verified.
Get Walk Score Content

Property History

2 days ago
Property information last updated
29 days ago
Date of last price change
49 days ago
Status Active. This is the date the listing was placed on market.
Cumulative Days on Market: 49 days (includes prior listings) · Currently listed since August 12, 2026. Data provided by the MLS.

Similar Properties