

Start of property details
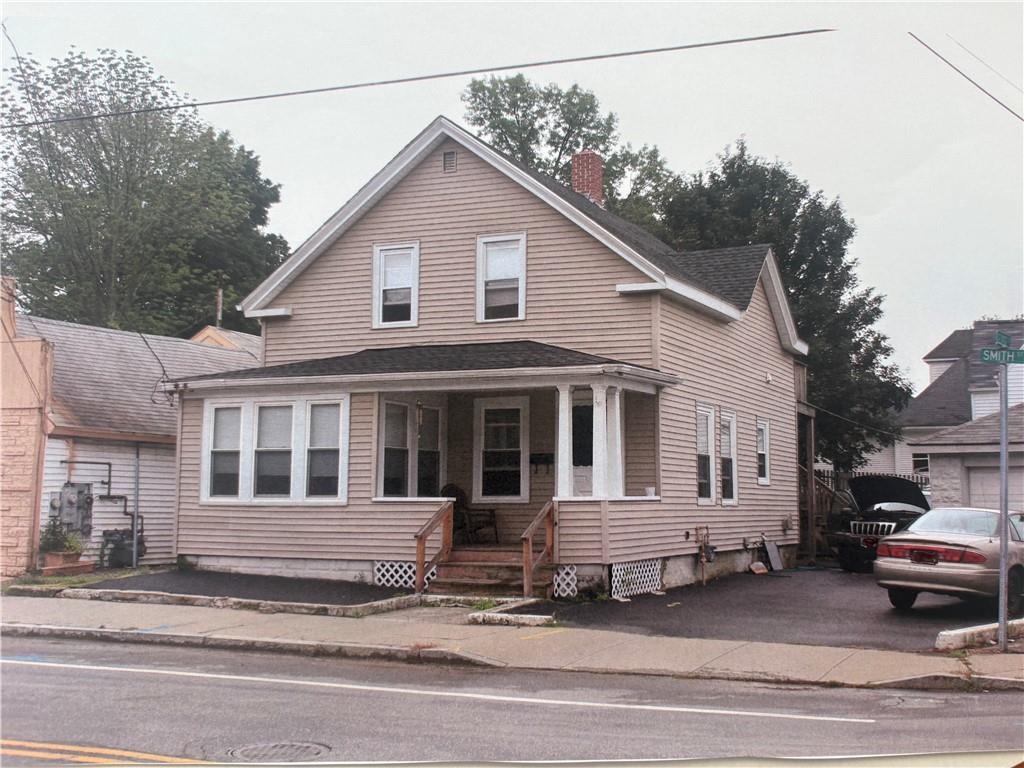
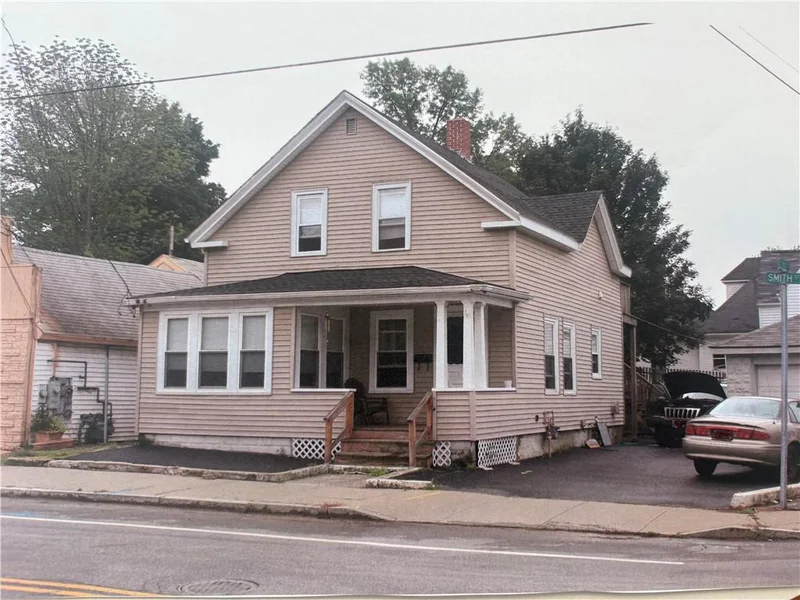

1 / 2
1944 Smith Street
North Providence, RI 02911
FOR
SALE
$349,900
Active
4
Beds
2
Baths
1
Garage
1,260
Sqft 0.08
Acres
MLS# 1411795
Cumulative Days on Market: 150
· Includes prior listings
· Currently listed since 05/05/26
· Data provided by the MLS.
Property Description
Great opportunity with multiple potential uses in this 4-bedroom, 2-bathroom home with a detached garage. Ideal as a spacious single-family residence featuring 9 foot ceilings, wood flooring throughout and a private back deck, or take advantage of its strong visibility on Smith Street and convert it into a professional office with off-street parking. There’s also potential to create an additional dwelling unit (ADU), offering the flexibility for a two-unit setup and added income. Versatile, well-located, and easy to show—this property gives you real options at an attractive price.
Property Highlights
Property Type
Residential
Property Sub Type
Single Family Residence
Architectural Style
Bungalow
Bedrooms
4
Total Bathrooms
2
Living Area
1,796 Sqft
Price / Sqft
$195
Acres
0.08
Year Built
1925
Cumulative Days On Market
119
Location
City/Township
North Providence
Subdivision
Centredale
County
Providence
Zoning
CV
Property Details
Price
$349,900
Property Type
Residential
Property Sub Type
Single Family Residence
Building
Stories
2
Total Area
1,260
Interior Features
Bedrooms and Bathrooms
Total Bathrooms
2
Full Bathrooms
2
Bedrooms
4
Rooms and Basement
Total Rooms
7
Has Basement
Yes
Basement Features
Full, Interior Only, Unfinished
Area and Spaces
Living Area
1,796 Sqft
Above Grade Finished Area
1,260
Below Grade Finished Area
536
Appliances
Appliances
Gas Water Heater
Interior Features
Interior Features
Wall (Dry Wall), Wall (Plaster), Plumbing (Mixed)
Flooring
Other
Electic
100 Amp Service
Fireplace Features
None
Heating and Cooling
Heating Features
Natural Gas, Forced Water
Building Details
Construction
Architectural Style
Bungalow
Year Built
1925
Foundations
Concrete Perimeter
Materials
Construction Materials
Dry Wall, Plaster, Vinyl Siding
Terms
Terms
Inclusions
This home has many updates but needs new flooring and sheetrock in family room due to burst water pipe. Estimate puts that repair and paint for entire interior at $4, 500.
Special Conditions
Short Sale
Cumulative Days On Market
119
Taxes
Tax
Tax (Annual)
$5,540
Tax Assessed Value
334100.00
Heating, Cooling & Utilities
Cooling Features
None
Utilities
Utilities
Sewer Connected, Water Connected
Lot
Acres
0.08
Lot Size
3,311
Lot Size Area Sq Ft
3,311
Exterior Features
Exterior Features
Deck
Patio And Porch Features
Deck
Parking
Total Parking Spaces
6
Garage Capacity
1
Covered Spaces
1
Parking Features
Detached
Listed by Engel & Volkers Oceanside
Listing Data last updated 10/02/2026 07:40 pm
Get a Link to this Property: Copy To Clipboard
Phone:
Payment Calculator
per month.
fixed.
% interest.
$
%
$
%
Principal & Interest
+ Home Insurance
+ Property Tax
+ HOA Fees
Total interest paid over s will be:
All estimates and provided for informational purposes only. Actual amounts may vary. The output of the tool is not a loan offer or solicitation, nor is it financial or legal advice.
Information, rates, programs and loan scenarios shown are for example only as of 2-Oct-2026 and are subject to change without notice.
Interest rates provided by the St. Louis Federal Reserve Economic Data (FRED).
All products are subject to credit and property approval. Not all products are available in all states or for all loan amounts. Other restrictions and limitations apply.
Contact your preferred lender for the pricing associated with your specific transaction.
Calculations are generated by Open Source mortgage calculation software tools using common mathematical formulas. All calculations should be independently verified.
Get Walk Score Content
Property History
12 days ago
Property information last updated
48 days ago
Date of last price change
150 days ago
Status Active. This is the date the listing was placed on market.
Cumulative Days on Market: 150 days (includes prior listings)
· Currently listed since May 5, 2026.
Data provided by the MLS.
Similar Properties
Listed by Engel & Volkers Oceanside, W. George Buteau