

Start of property details
1 / 18
79 Chestnut Hill Avenue
Cranston, RI 02920
FOR
SALE
$545,000
Active
6
Beds
2
Baths
2
Garage
2,392
Sqft 0.11
Acres
MLS# 1410934
Cumulative Days on Market: 159
· Includes prior listings
· Currently listed since 04/26/26
· Data provided by the MLS.
Property Description
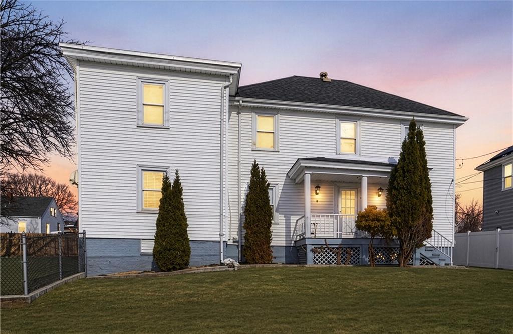
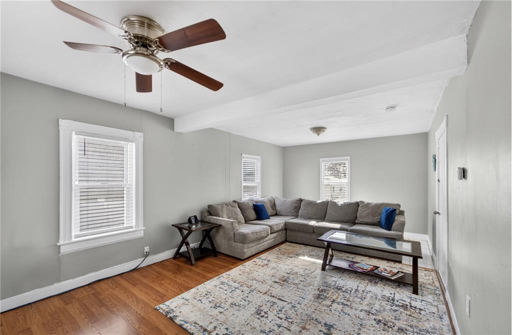
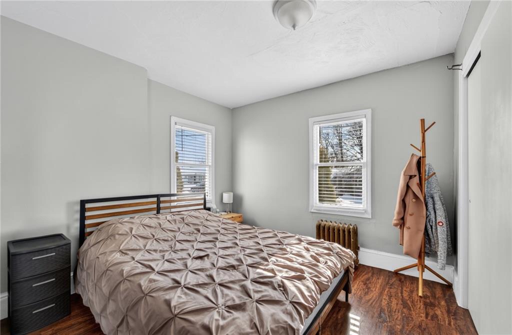
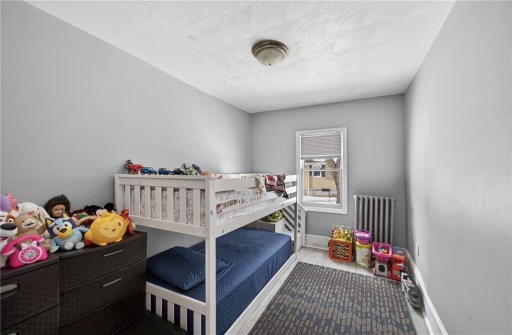
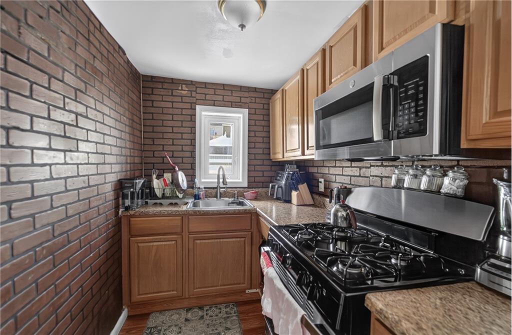
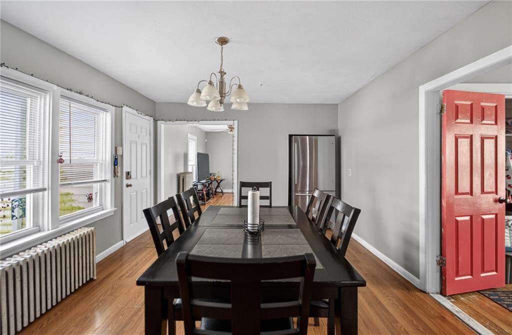
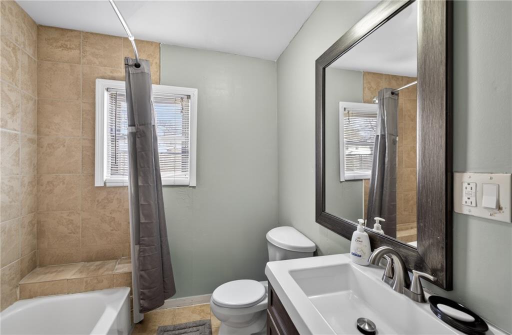
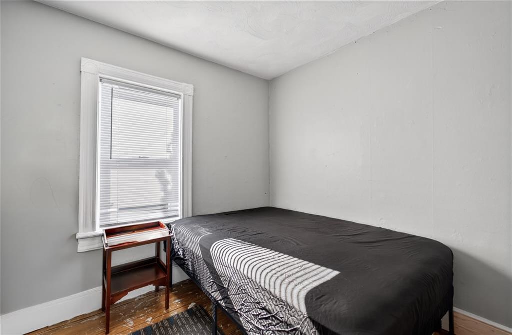
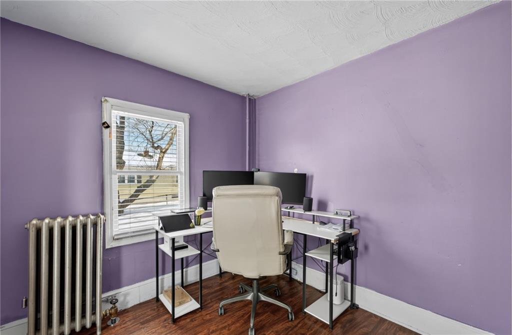
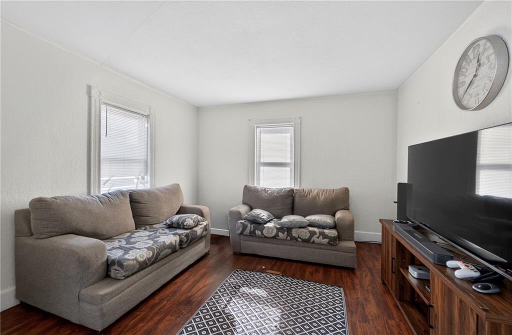
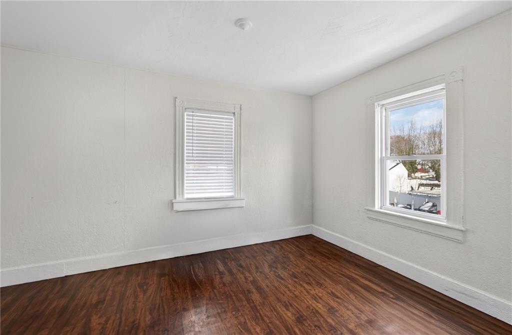
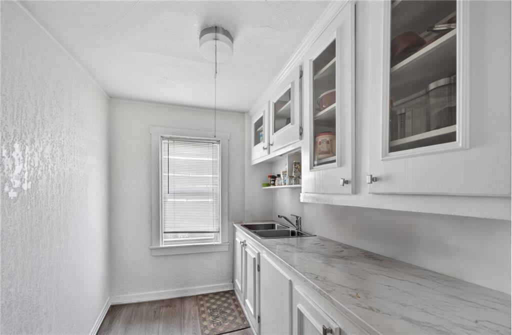
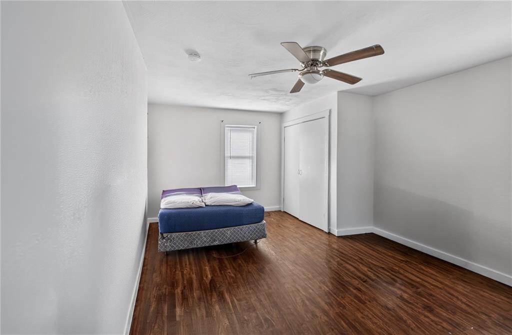
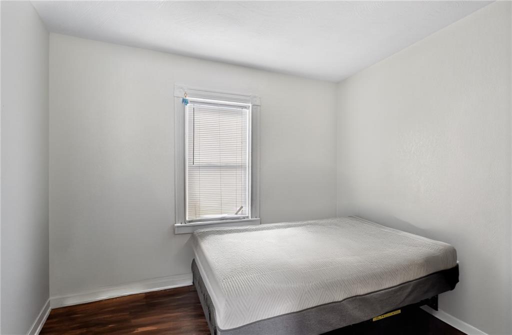
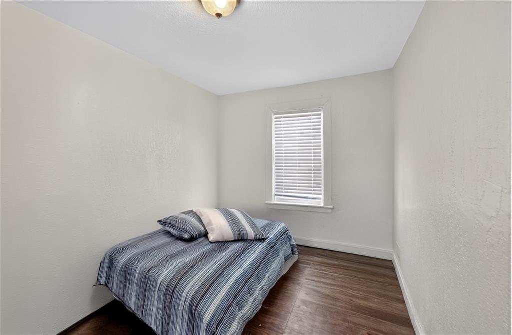
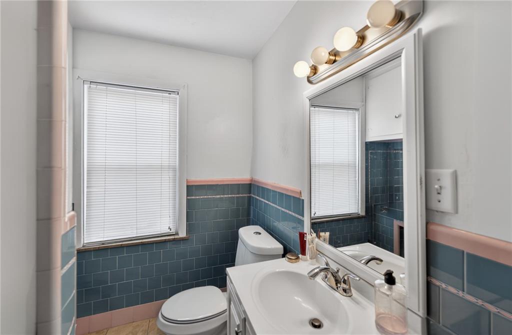
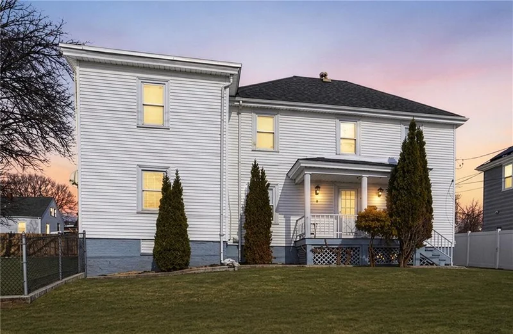
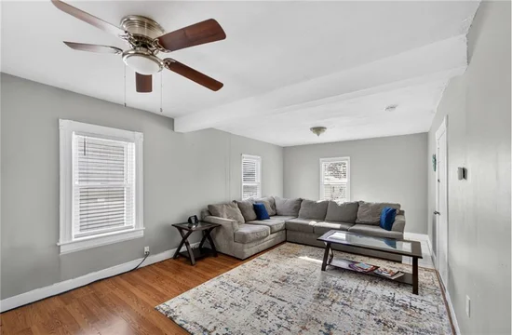
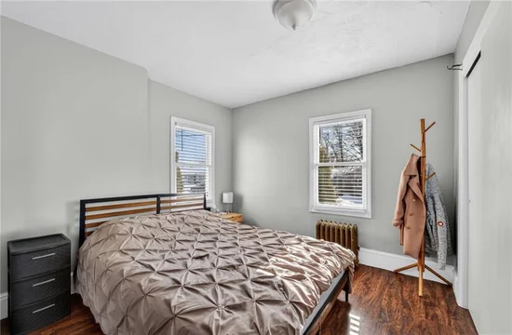
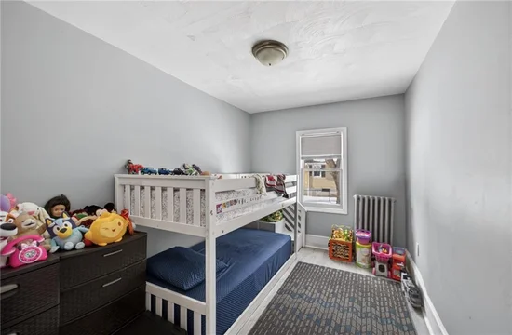
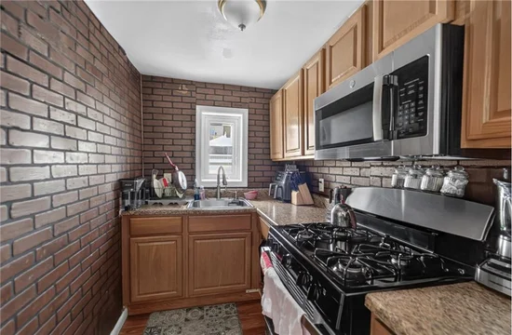
Well-maintained, family-occupied two-family home located in the desirable Laurel Hill neighborhood of Cranston. Each unit offers 3 bedrooms, 1 full bathroom, an eat-in kitchen, and spacious living areas with plenty of natural light. The property features a full unfinished basement with interior access and a laundry area.
Additional highlights include a 2-car detached garage and an extra fenced-in lot offering ample outdoor space and potential for future use, including possible buildable lot. Conveniently located near shopping, dining, and major highways. Buyer to perform their own due diligence regarding the potential buildable lot.
Property Highlights
Property Type
Residential Income
Property Sub Type
Multi Family
Bedrooms
6
Total Bathrooms
2
Acres
0.11
Year Built
1920
Cumulative Days On Market
150
Location
City/Township
Cranston
County
Providence
Property Details
Price
$545,000
Property Type
Residential Income
Property Sub Type
Multi Family
Building
Structure Type
Apartment
Total Area
2,392
Community
Community Features
Bus, Highway Access
Interior Features
Bedrooms and Bathrooms
Total Bathrooms
2
Full Bathrooms
2
Bedrooms
6
Rooms and Basement
Total Rooms
12
Has Basement
Yes
Basement Features
Full, Interior Only, Unfinished, Storage Space
Area and Spaces
Number of Units
2
Appliances
Appliances
Gas Water Heater, Microwave, Oven/Range, Washer
Interior Features
Interior Features
Wall (Plaster), Insulation (Unknown)
Flooring
Hardwood
Laundry Features
In Building
Electic
100 Amp Service
Fireplace Features
None
Heating and Cooling
Heating Features
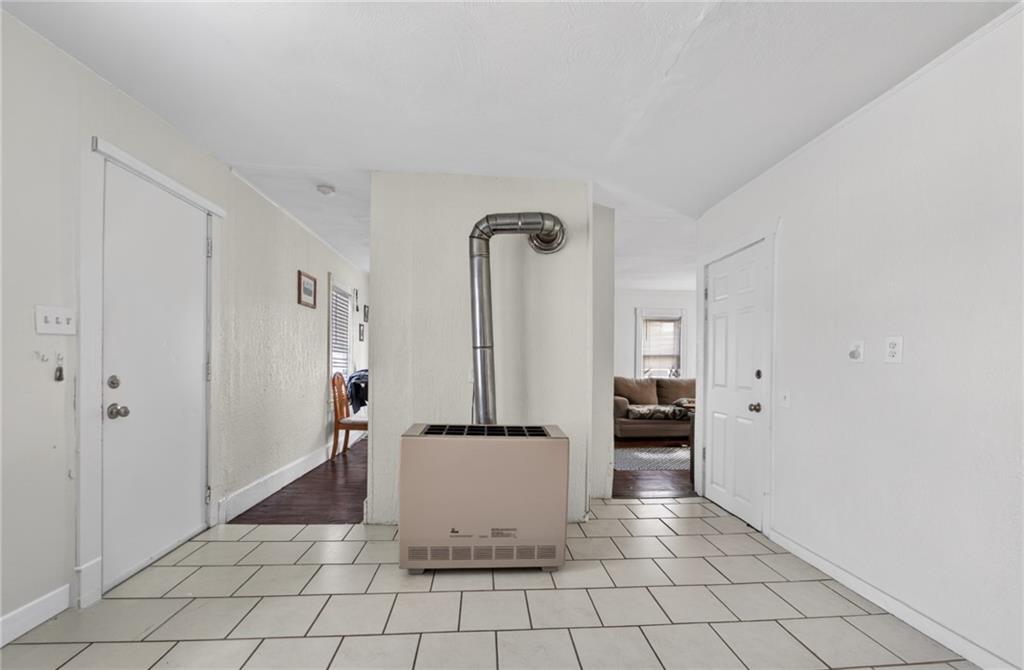
Natural Gas, Gas Connected, Space Heater, Steam
Building Details
Construction
Year Built
1920
Foundations
Concrete Perimeter
Materials
Construction Materials
Plaster, Vinyl Siding
Terms
Terms
Contingency
Pending Short Sale Approval
Rental Terms
Owner Pays
Heat
Terms
Special Conditions
Short Sale
Cumulative Days On Market
150
Taxes
Tax
Tax (Annual)
$5,234
Tax Assessed Value
377100.00
Heating, Cooling & Utilities
Cooling Features
None
Utilities
Utilities
Sewer Connected
Sewer
Public
Water Source
Public
Lot
Acres
0.11
Lot Size
4,792
Lot Size Area Sq Ft
4,792
Lot Features
Extra Lot
Parking
Total Parking Spaces
4
Garage Capacity
2
Covered Spaces
2
Parking Features
Detached
Listed by Jpar Prime Real Estate
Listing Data last updated 10/02/2026 07:40 pm
Get a Link to this Property: Copy To Clipboard
Phone:
Payment Calculator
per month.
fixed.
% interest.
$
%
$
%
Principal & Interest
+ Home Insurance
+ Property Tax
+ HOA Fees
Total interest paid over s will be:
All estimates and provided for informational purposes only. Actual amounts may vary. The output of the tool is not a loan offer or solicitation, nor is it financial or legal advice.
Information, rates, programs and loan scenarios shown are for example only as of 2-Oct-2026 and are subject to change without notice.
Interest rates provided by the St. Louis Federal Reserve Economic Data (FRED).
All products are subject to credit and property approval. Not all products are available in all states or for all loan amounts. Other restrictions and limitations apply.
Contact your preferred lender for the pricing associated with your specific transaction.
Calculations are generated by Open Source mortgage calculation software tools using common mathematical formulas. All calculations should be independently verified.
Get Walk Score Content
Property History
9 days ago
Property information last updated
159 days ago
Status Active. This is the date the listing was placed on market.
Cumulative Days on Market: 159 days (includes prior listings)
· Currently listed since April 26, 2026.
Data provided by the MLS.
Similar Properties
Listed by Jpar Prime Real Estate, Paula Decubellis