Property Details

Start of property details
Share this property:
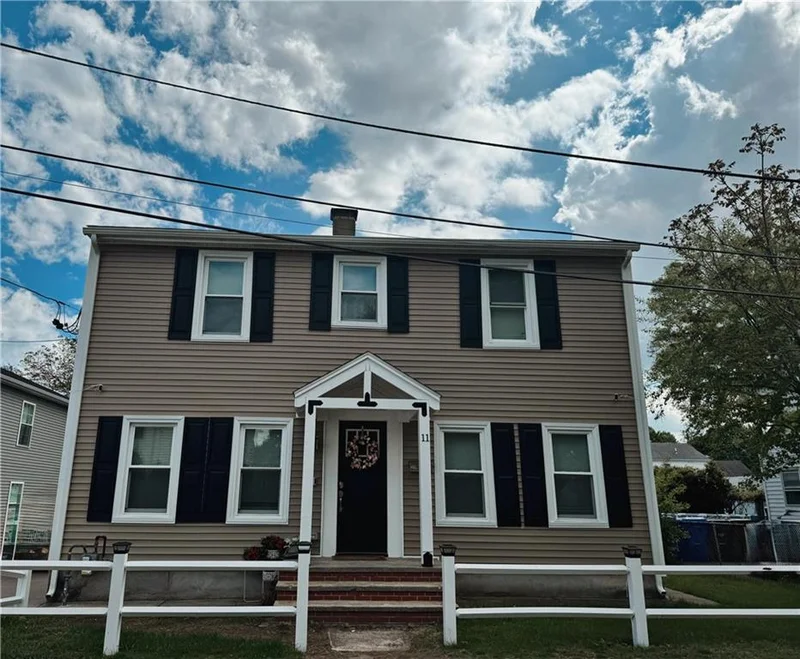
11 Crane St Street S
Pawtucket, RI 02860
FOR
SALE
$445,000
Active
3
Beds
2
Baths
3
Garage
1,320
Sqft
0.11
Acres
MLS# 1402971
Cumulative Days on Market: 264 · Includes prior listings · Currently listed since 01/22/26 · Data provided by the MLS.

Property Description

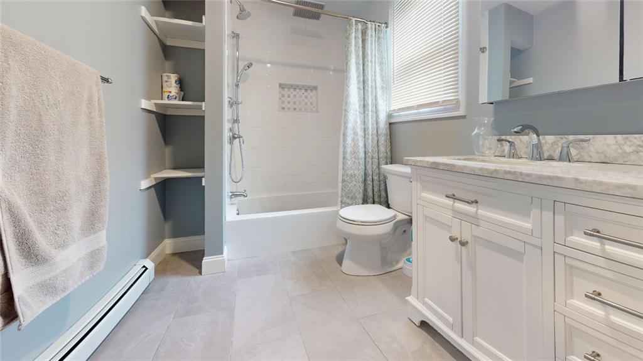
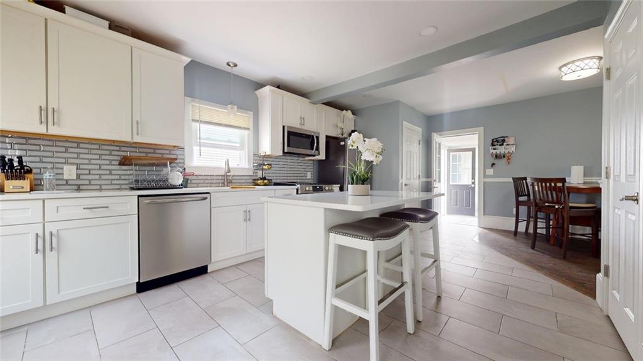
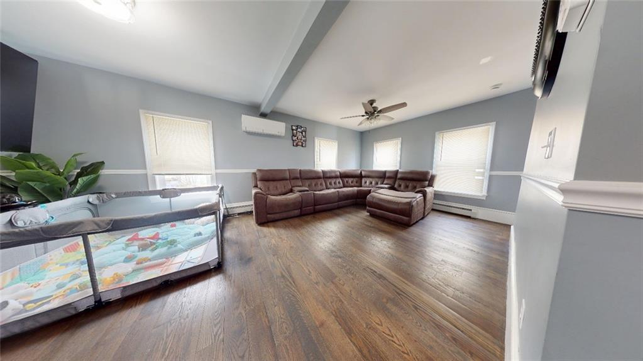
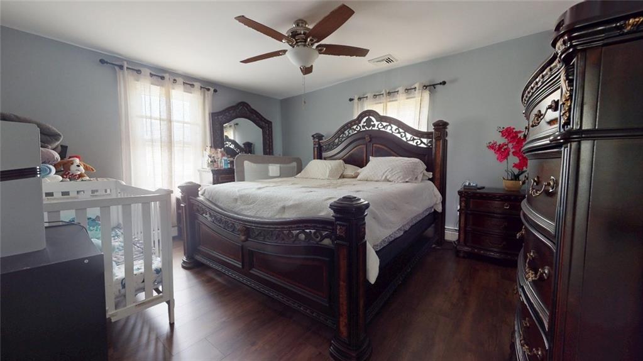
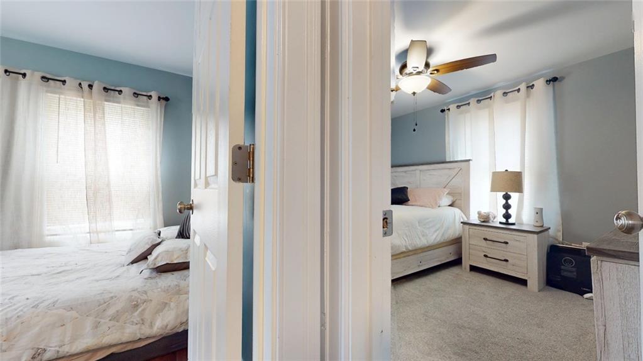
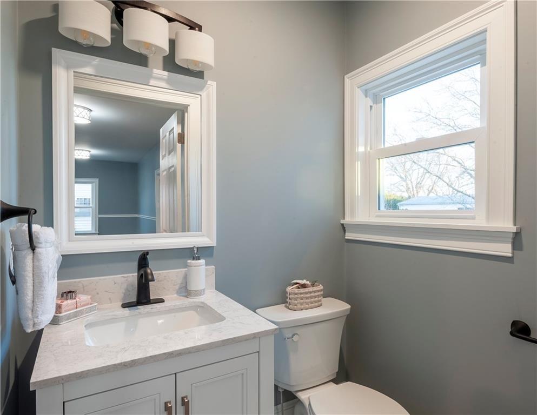
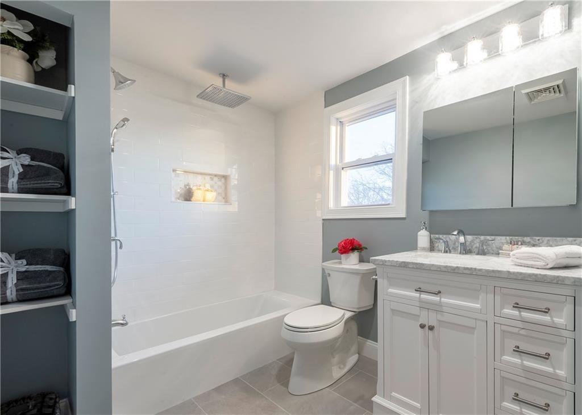
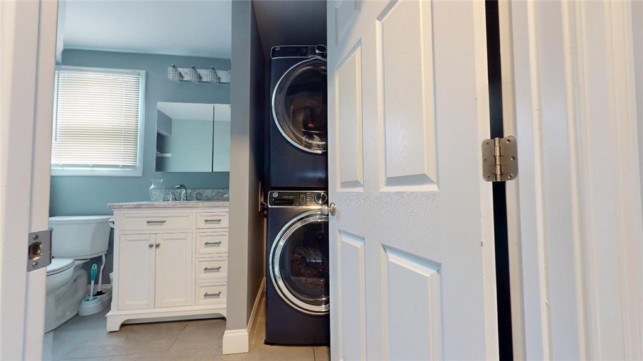
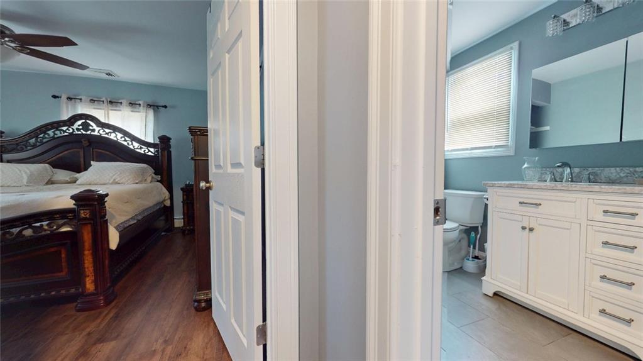
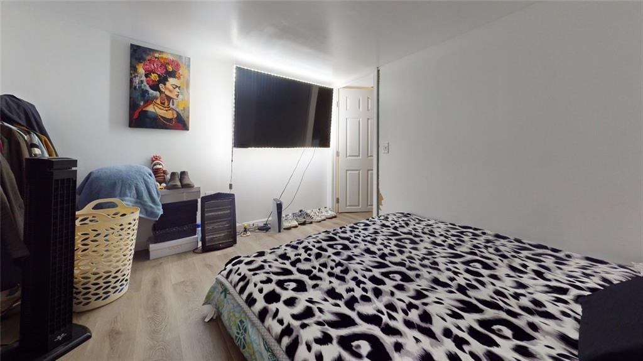
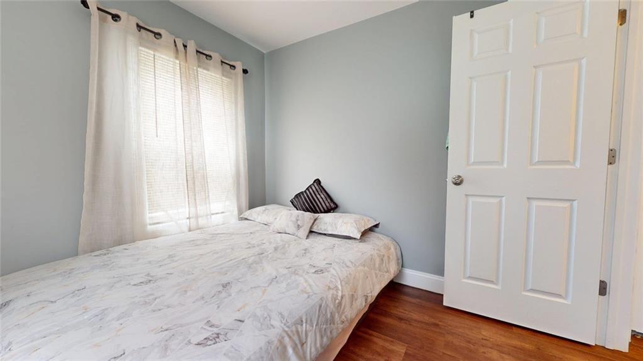
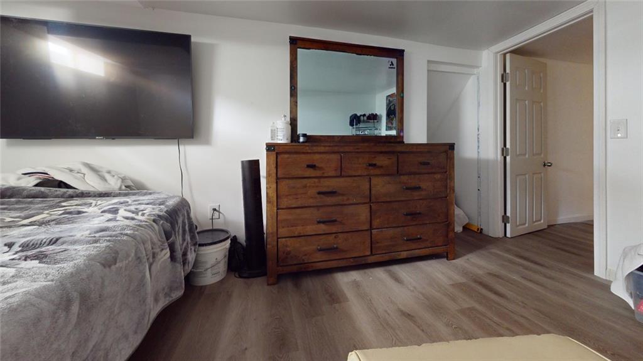
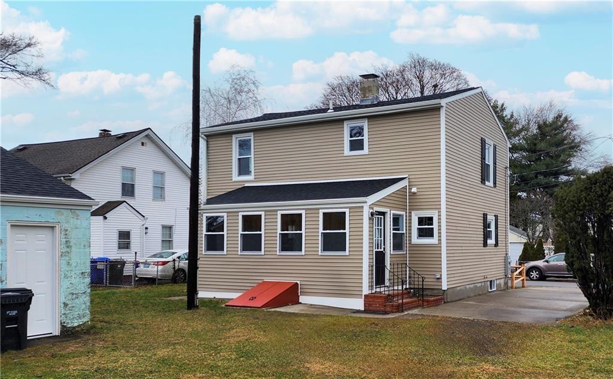
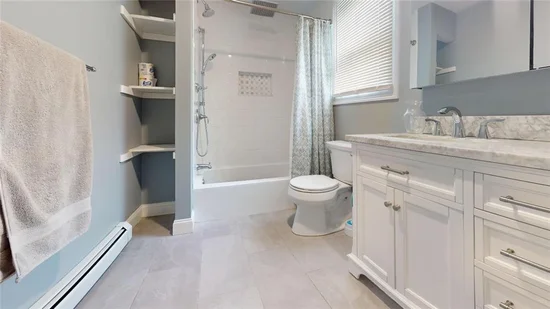
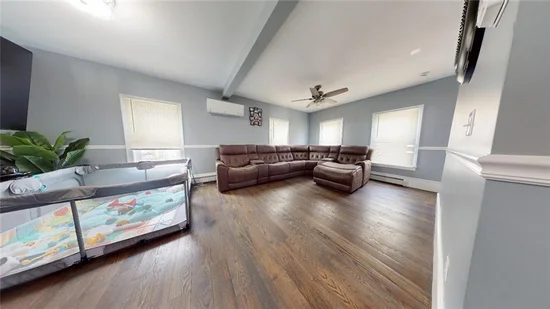
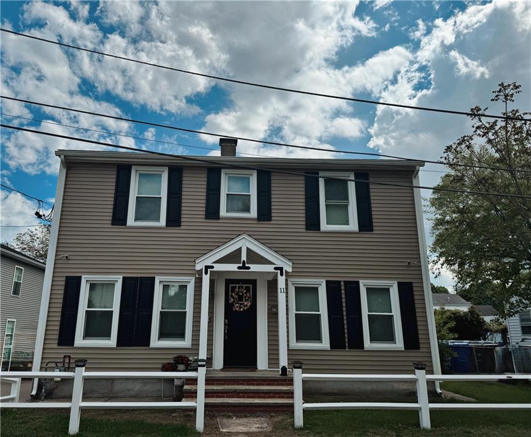
Welcome to this beautifully renovated 3-bedroom, 1.5-bath Colonial, where classic charm meets modern upgrades. Situated on a spacious lot, this home has been completely updated inside and out—just move in and enjoy!
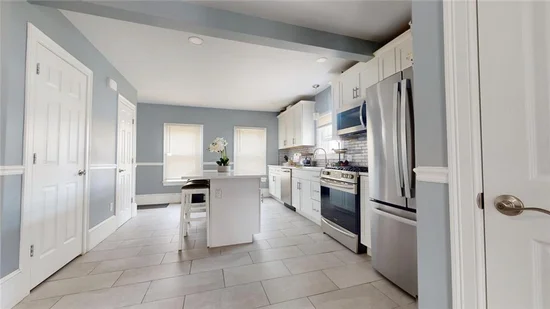
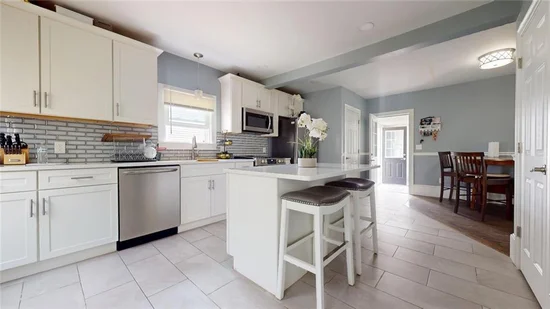
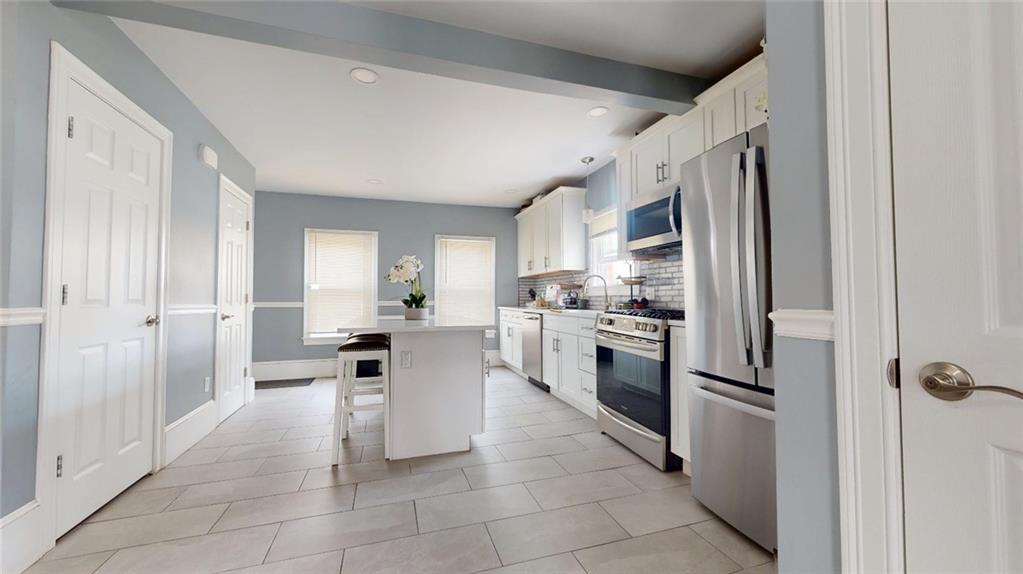
Brand-new kitchen with elegant quartz countertops, sleek cabinetry, and new stainless steel appliances (stove, refrigerator, dishwasher, microwave)
Formal dining room perfect for gatherings and entertaining
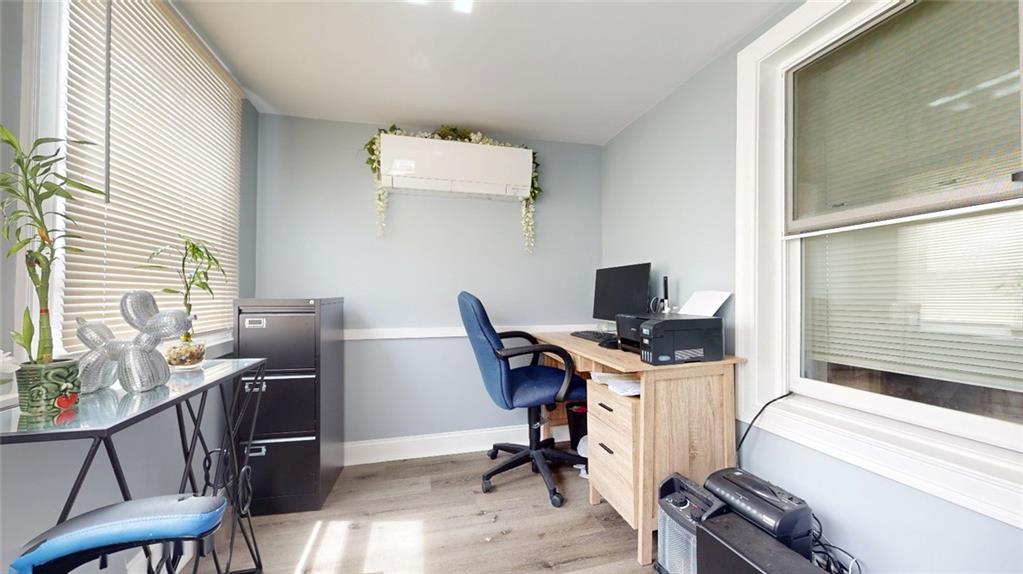
Heated sunroom adds year-round comfort and extra living space.
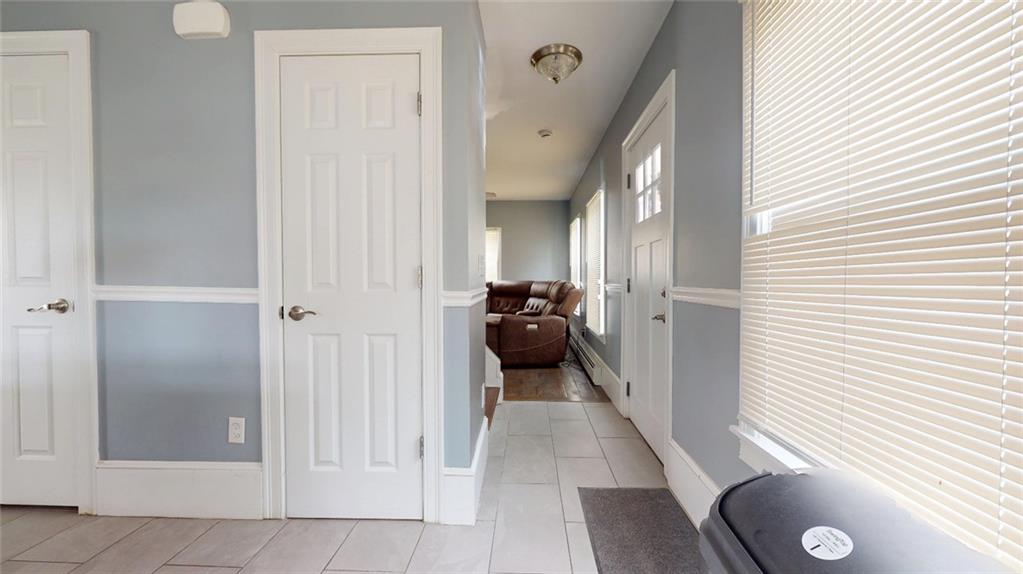
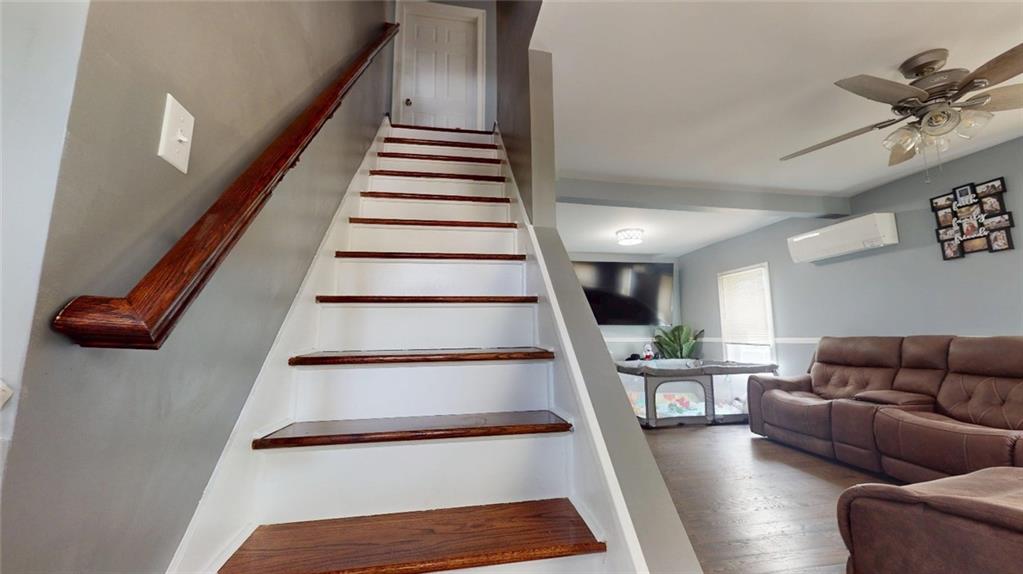
Refinished hardwood and ceramic flooring throughout for a stylish and durable finish.
Upgraded 200-amp electric and plumbing, plus fully insulated walls, attic and sunroom. Finished Basement.
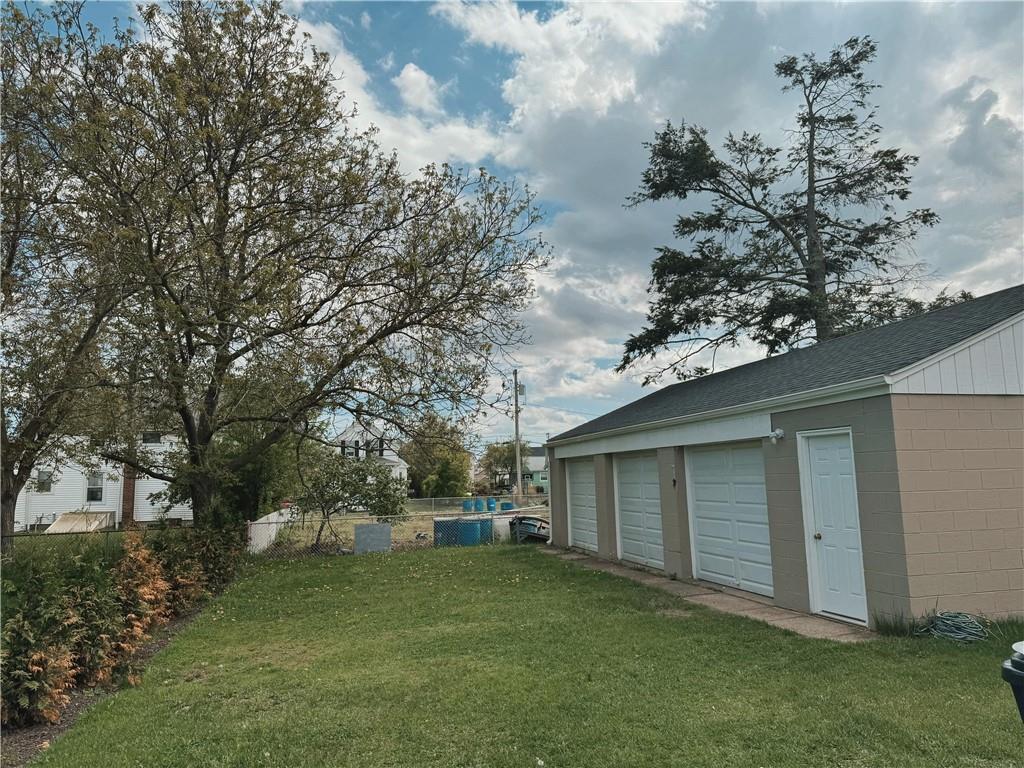
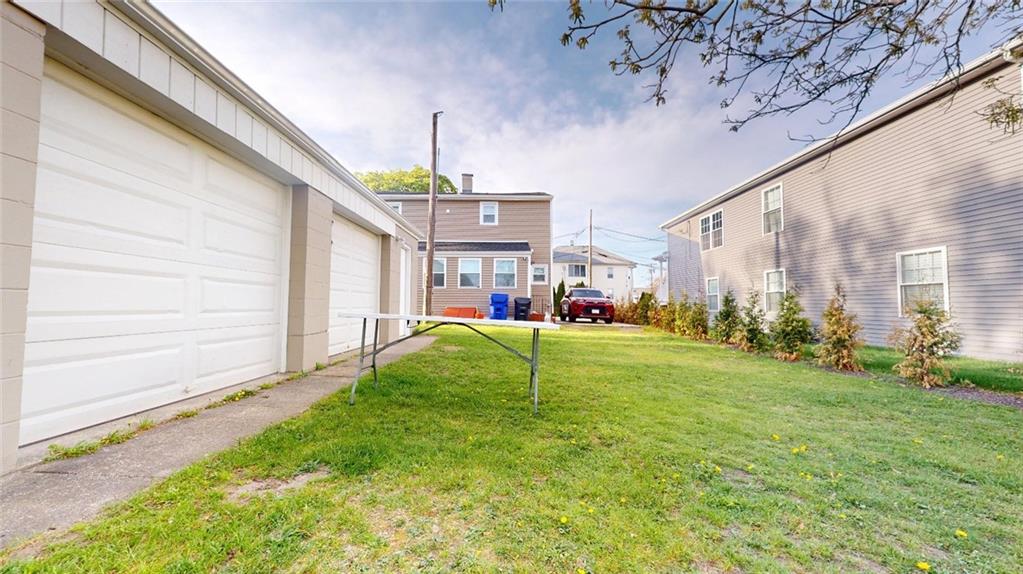
Spacious 3-car garage—ideal for vehicles, storage, or a workshop.

Ask a Local Expert

Property Highlights

Property Type
Residential
Property Sub Type
Single Family Residence
Architectural Style
Colonial
Bedrooms
3
Total Bathrooms
2
Living Area
1,320 Sqft
Price / Sqft
$337
Acres
0.11
Year Built
1880
Cumulative Days On Market
255

Location

City/Township
Pawtucket
Subdivision
Arlington
County
Providence

Property Details

Price
$445,000
Property Type
Residential
Property Sub Type
Single Family Residence

Building

Stories
2
Total Area
1,320

Community

Community Features
Bus, Highway Access, Interstate, Private School, Public School, Railroad, Recreational Facilities, Restaurants, Shopping, Tennis

Interior Features

Bedrooms and Bathrooms

Total Bathrooms
2
Full Bathrooms
1
1/2 Bathrooms
1
Bedrooms
3

Rooms and Basement

Total Rooms
7
Has Basement
Yes
Basement Features
Full, Interior and Exterior, Finished

Area and Spaces

Living Area
1,320 Sqft
Above Grade Finished Area
1,320

Appliances

Appliances
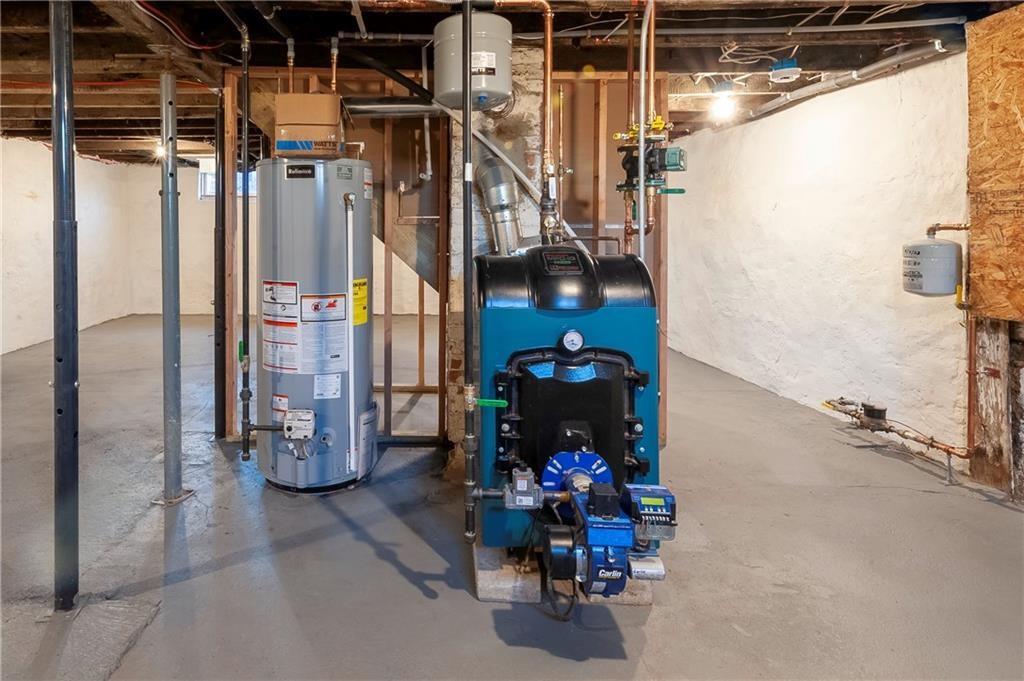
Gas Water Heater, Tankless Water Heater, Dishwasher, Exhaust Fan, Disposal, Microwave, Refrigerator

Interior Features

Interior Features
Wall (Dry Wall), Stairs, Plumbing (Mixed), Insulation (Unknown)
Flooring
Laminate
Window Features
Insulated Windows
Electic
200+ Amp Service
Fireplace Features
None

Heating and Cooling

Heating Features
Natural Gas, Central Air

Building Details

Construction

Architectural Style
Colonial
Year Built
1880
Foundations
Concrete Perimeter

Materials

Construction Materials
Dry Wall, Vinyl Siding

Terms

Terms

Contingency
Pending Short Sale Approval
Inclusions
This transaction is subject to short sale approval. The property shall be sold in its present as-is condition, with no repairs, credits.
Special Conditions
Short Sale
Cumulative Days On Market
255

Taxes

Tax

Tax (Annual)
$3,390
Tax Assessed Value
185700.00

Heating, Cooling & Utilities

Cooling Features
Central Air, Partial

Utilities

Utilities
Sewer Connected, Water Connected

Green Energy

Energy Efficiency Features
Appliances

Utilities

Water Source
Public

Lot

Acres
0.11
Lot Size
5,000
Lot Size Area Sq Ft
5,000

Parking

Total Parking Spaces
10
Garage Capacity
3
Covered Spaces
3
Parking Features
Detached
Listed by Remax Revolution
Listing Data last updated 10/02/2026 07:40 pm
Get a Link to this Property: Copy To Clipboard
QR Code link to this property

Phone:
Connect with:

Payment Calculator

per month. fixed. % interest.
$
%
$
%
Principal & Interest
+ Home Insurance
+ Property Tax
+ HOA Fees
per month
Total interest paid over s will be:
All estimates and provided for informational purposes only. Actual amounts may vary. The output of the tool is not a loan offer or solicitation, nor is it financial or legal advice. Information, rates, programs and loan scenarios shown are for example only as of 2-Oct-2026 and are subject to change without notice. Interest rates provided by the St. Louis Federal Reserve Economic Data (FRED). All products are subject to credit and property approval. Not all products are available in all states or for all loan amounts. Other restrictions and limitations apply. Contact your preferred lender for the pricing associated with your specific transaction. Calculations are generated by Open Source mortgage calculation software tools using common mathematical formulas. All calculations should be independently verified.
Get Walk Score Content

Property History

9 days ago
Property information last updated
52 days ago
Date of last price change
253 days ago
Status Active. This is the most recent date the listing was placed on market.
Cumulative Days on Market: 264 days (includes prior listings) · Currently listed since January 22, 2026. Data provided by the MLS.

Similar Properties