

Start of property details
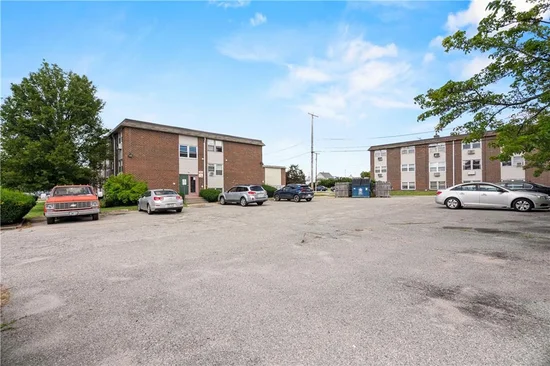
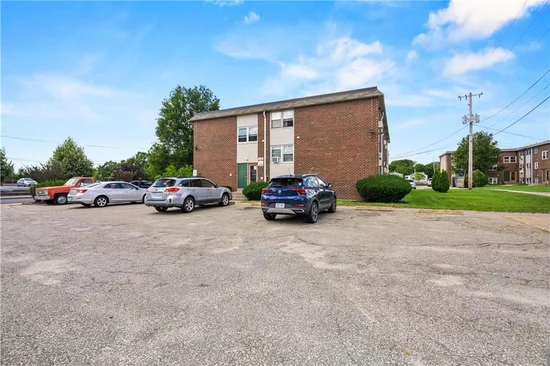
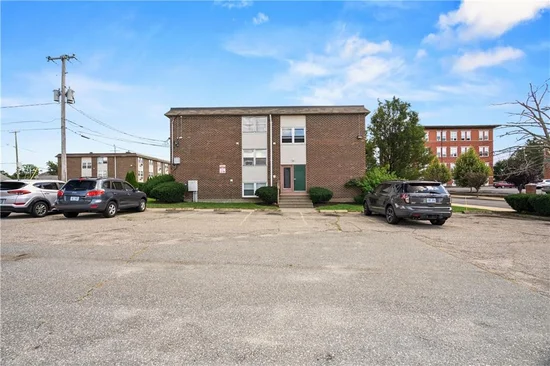
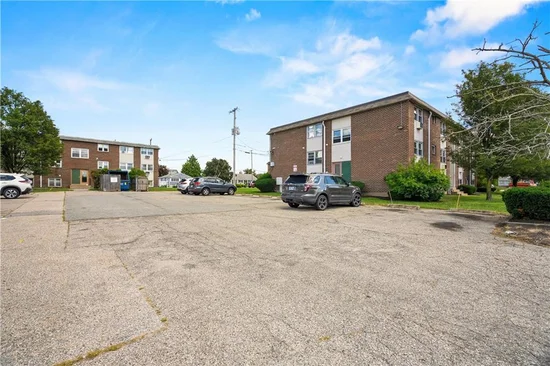
1 / 24
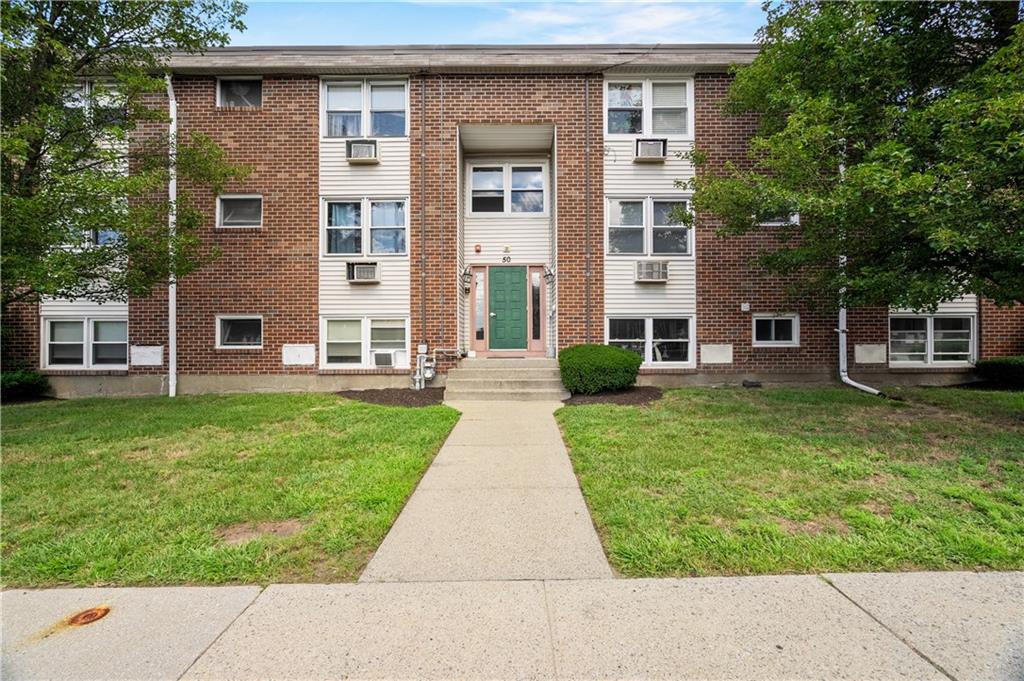
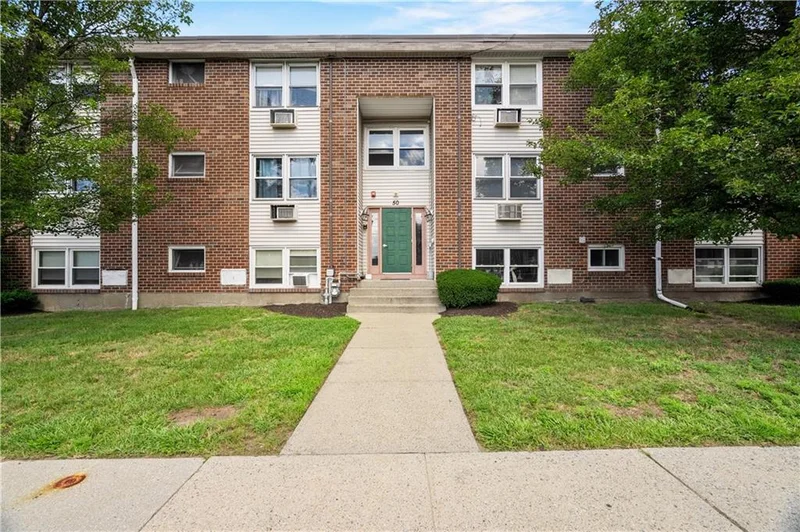
50 Carnation Street, Unit 6
Pawtucket, RI 02860
4 days ago
REDUCED
$164,900
Active
1
Beds
1
Baths
626
Sqft 1958
Yr. Built
MLS# 1421765
Cumulative Days on Market: 33
· Includes prior listings
· Currently listed since 08/28/26
· Data provided by the MLS.
Property Description
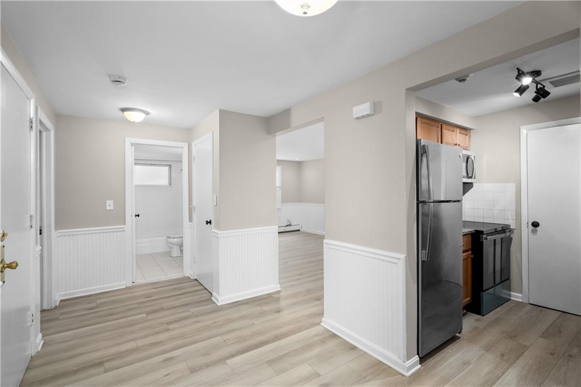
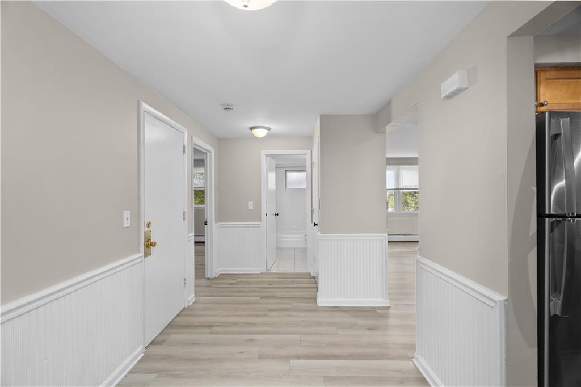
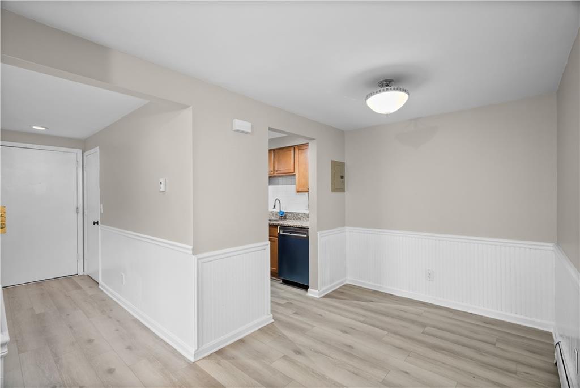
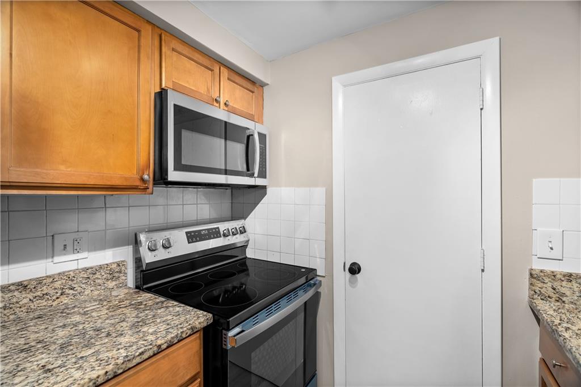
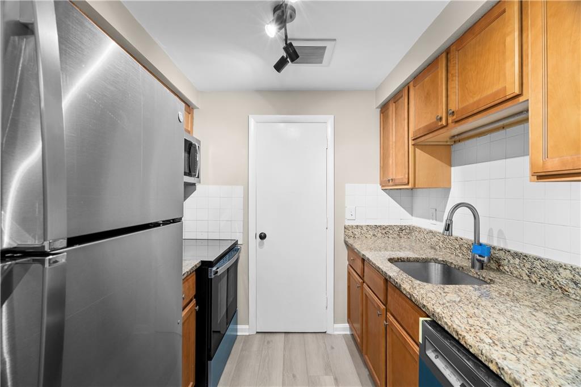
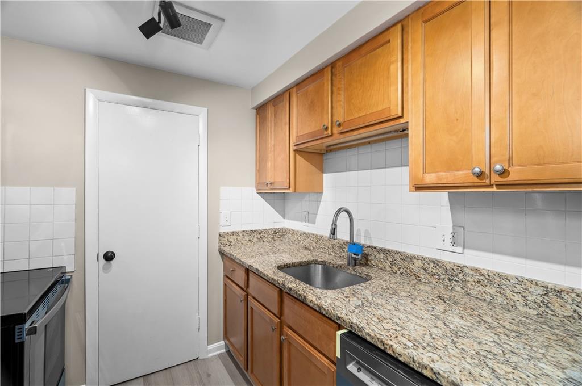
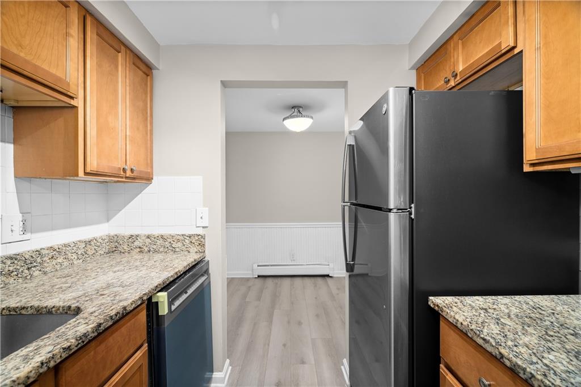
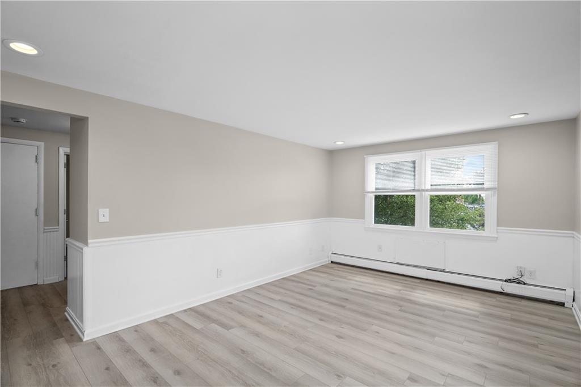
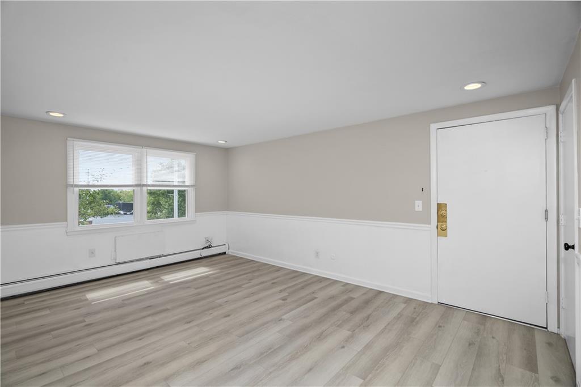
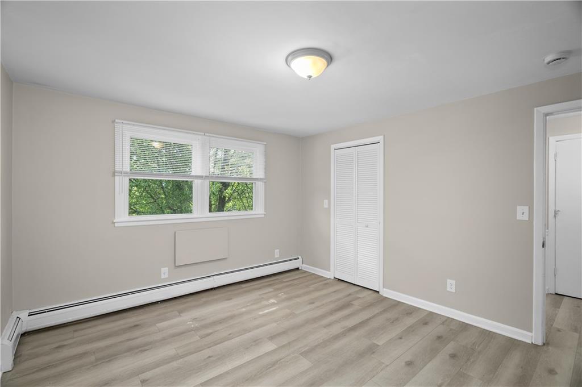
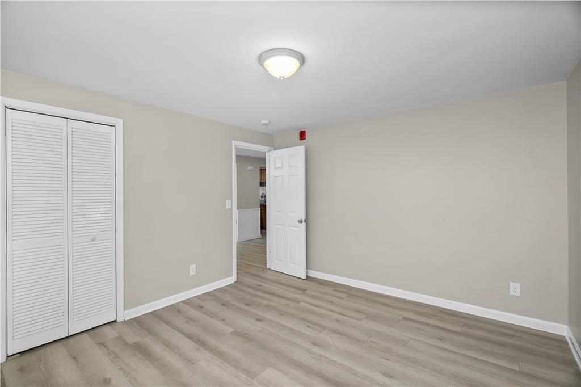
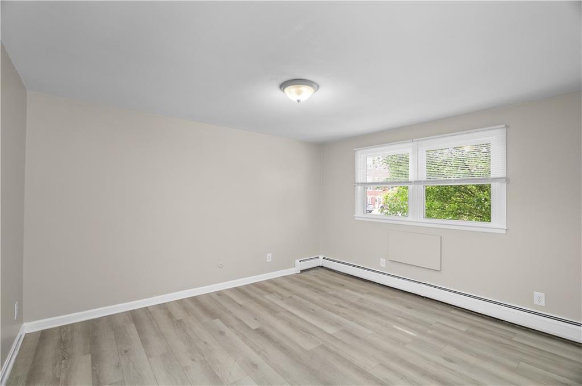
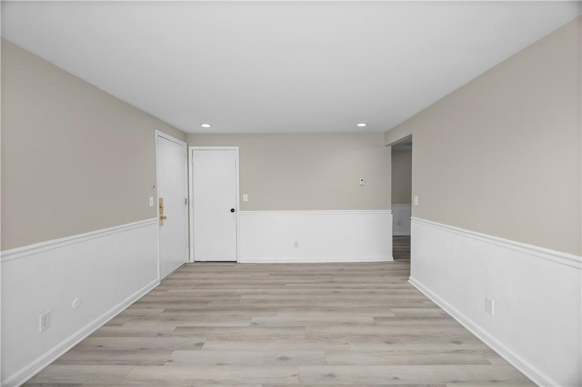
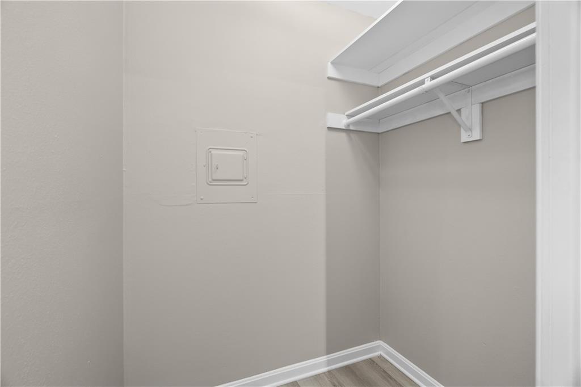
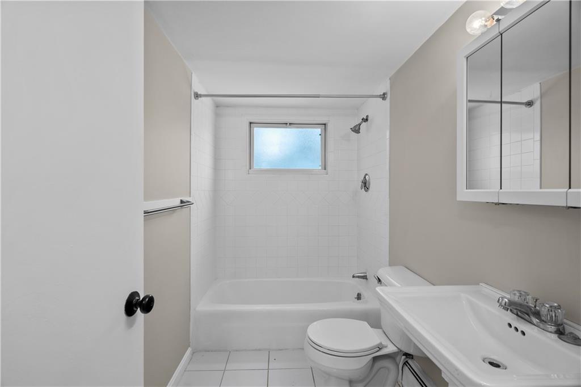
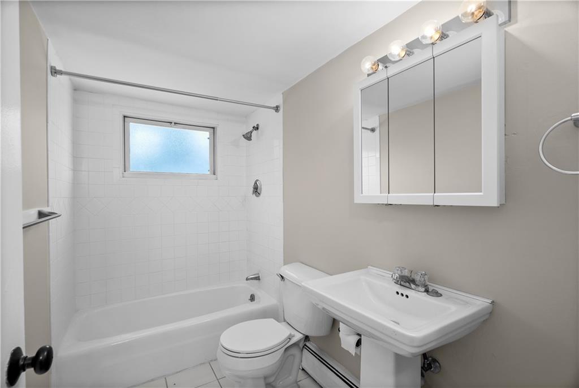
Welcome to this bright and inviting 1-bedroom, 1-bath condo offering a comfortable and low-maintenance lifestyle. Fully renovated unit features a spacious living area with plenty of natural light, neutral finishes, and updated flooring throughout. The kitchen offers granite countertops, ample cabinetry, stainless steel appliances, and a separate dining area. A generously sized bedroom provides great closet space, while the full bath features a tiled tub / shower. Whether you’re a first-time buyer, downsizing, or looking for an investment opportunity, this move-in-ready condo is a great place to call home.
Property Highlights
Property Type
Residential
Property Sub Type
Condominium
Bedrooms
1
Total Bathrooms
1
Living Area
626 Sqft
Price / Sqft
$263
Year Built
1958
Cumulative Days On Market
29
Location
City/Township
Pawtucket
County
Providence
Zoning
CG
Property Details
Price
$164,900
Property Type
Residential
Property Sub Type
Condominium
Building
Structure Type
High Rise
Stories
1
Total Area
626
Community
Community Features
Bus, Commuter Bus, Highway Access, Hospital, Interstate, Restaurants, Schools, Shopping
Interior Features
Bedrooms and Bathrooms
Total Bathrooms
1
Full Bathrooms
1
Bedrooms
1
Rooms and Basement
Total Rooms
3
Basement Features
None
Area and Spaces
Living Area
626 Sqft
Above Grade Finished Area
626
Appliances
Appliances
Gas Water Heater
Interior Features
Flooring
Ceramic Tile, Laminate
Laundry Features
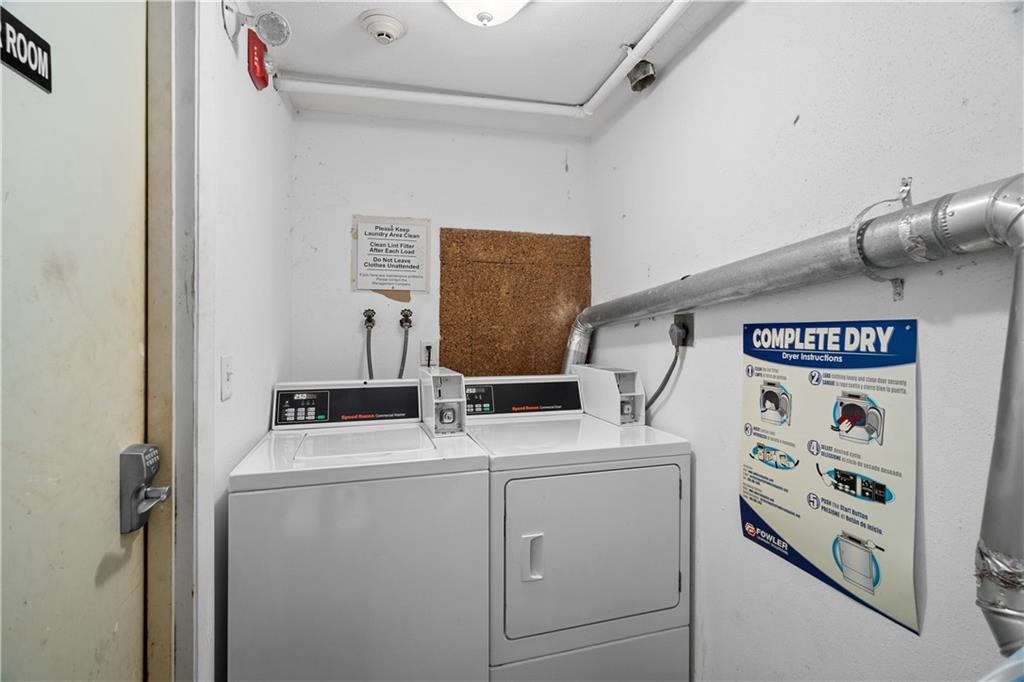
In Building
Electic
100 Amp Service, Circuit Breakers
Fireplace Features
None
Entry Level
1
Heating and Cooling
Heating Features
Natural Gas, Forced Water
Building Details
Construction
Year Built
1958
Foundations
Concrete Perimeter
Materials
Construction Materials
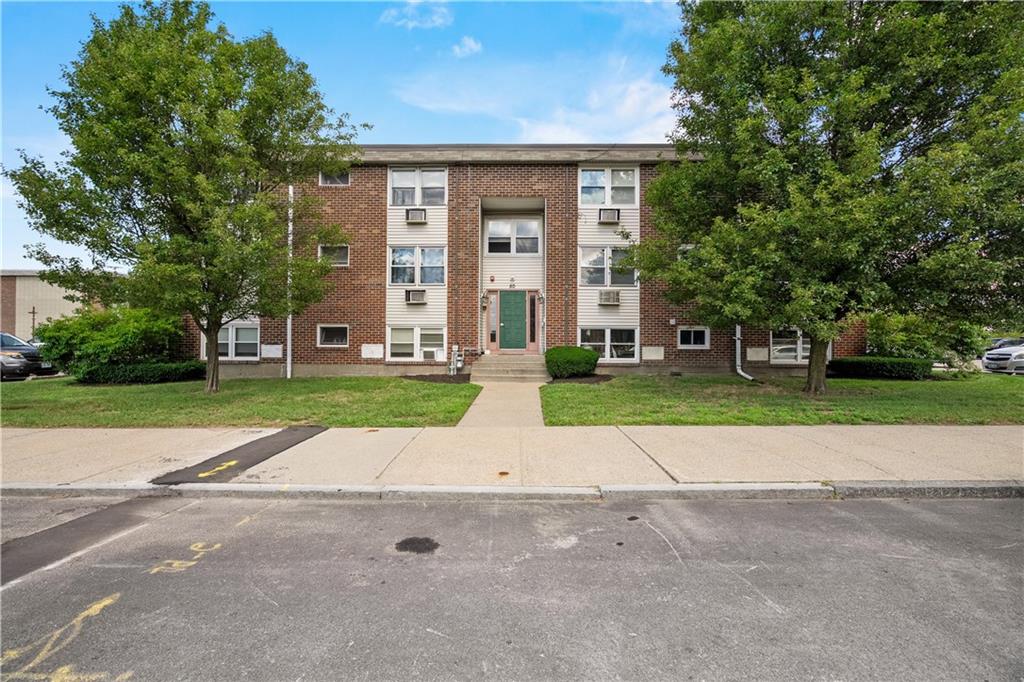
Brick
Terms
Terms
Cumulative Days On Market
29
Taxes
Tax
Tax (Annual)
$1,625
Tax Assessed Value
123600.00
HOA
Association Fee
$408 /mo
Association Fee Includes
Heat, Hot Water, Insurance, Sewer, Snow Removal, Water
Heating, Cooling & Utilities
Cooling Features
None
Utilities
Utilities
Sewer Connected, Water Connected
Lot
Lot Features
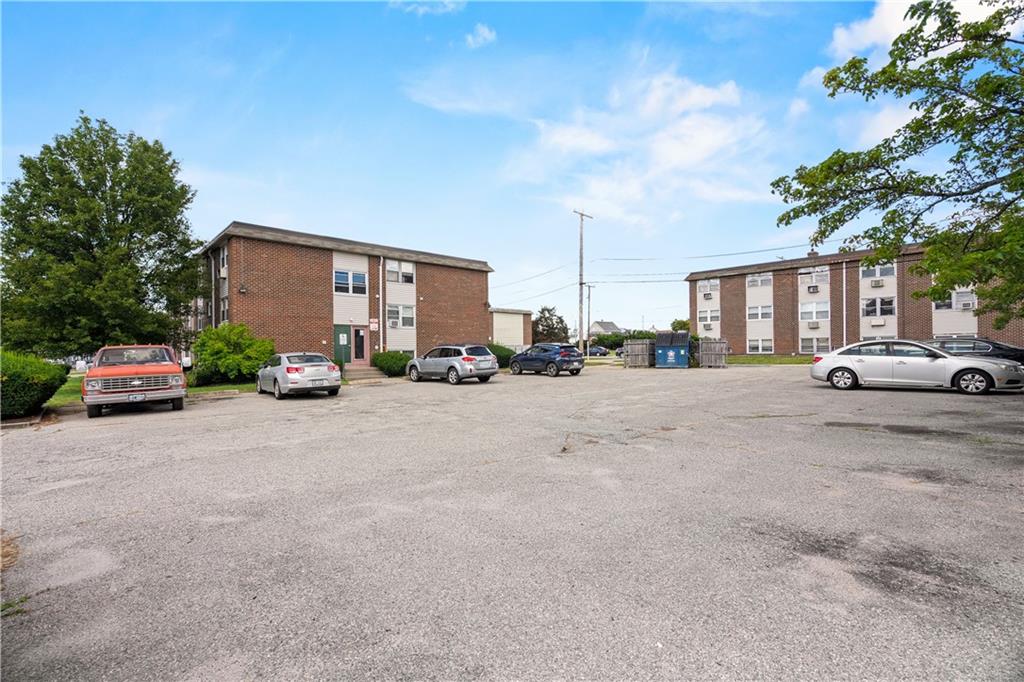
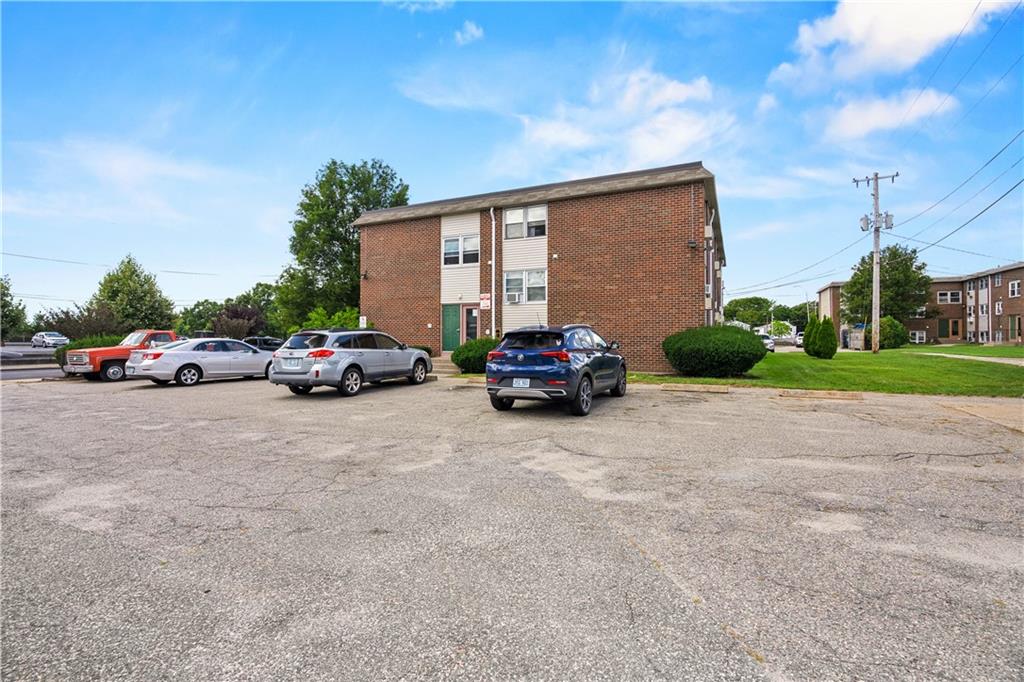
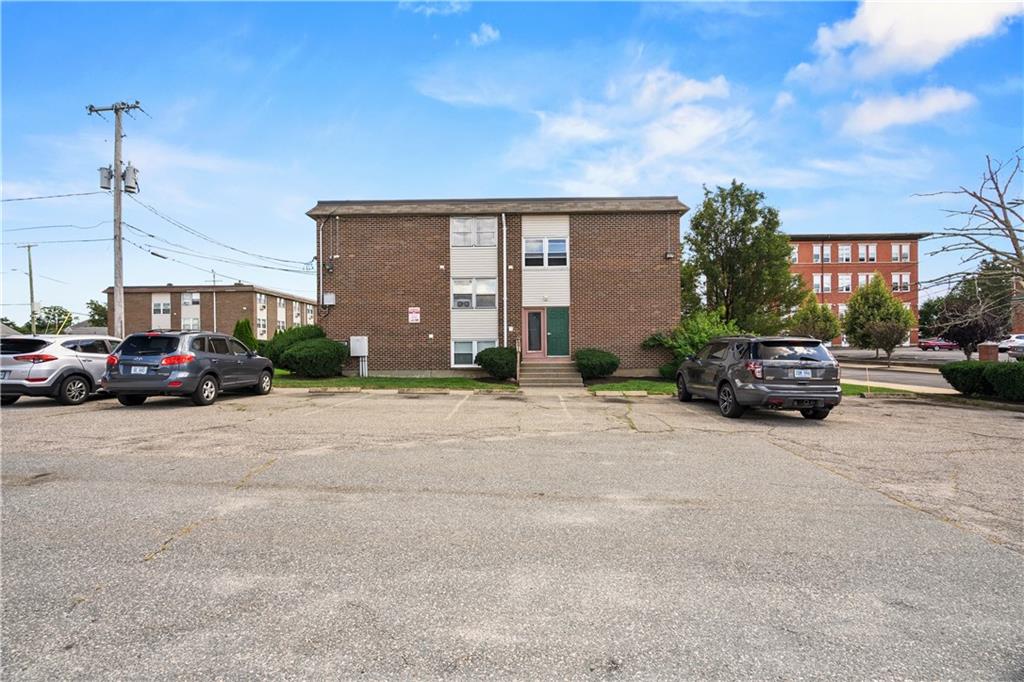
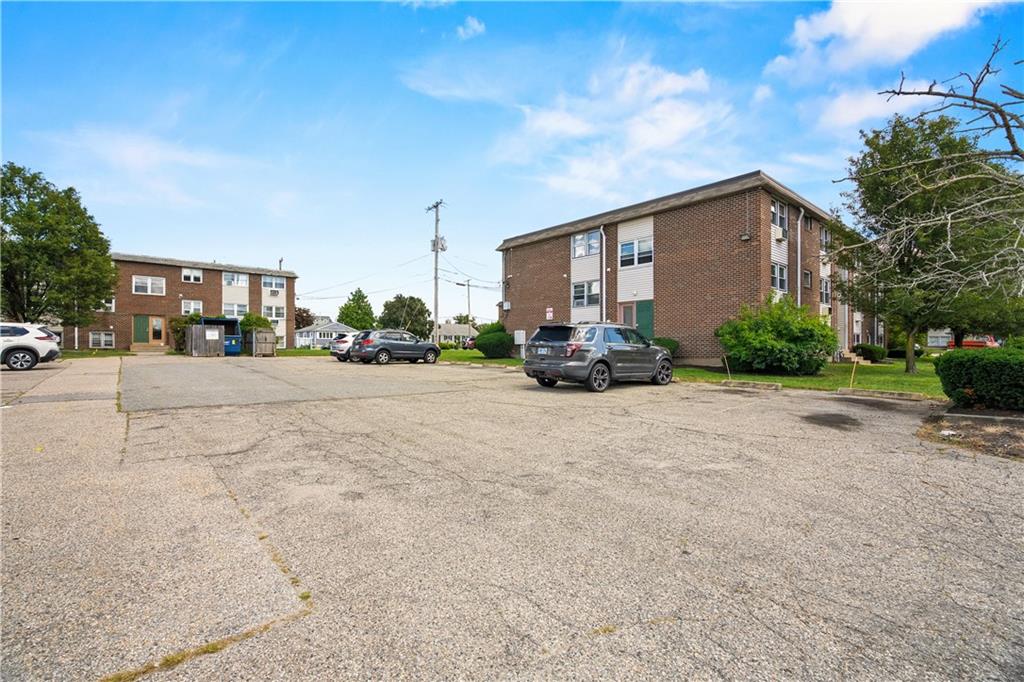
Paved Driveway, Sidewalks
Parking
Total Parking Spaces
1
Parking Features
No Garage, Assigned
Listed by J. Christopher Real Estate Grp
Listing Data last updated 09/30/2026 06:20 pm
Get a Link to this Property: Copy To Clipboard
Phone:
Payment Calculator
per month.
fixed.
% interest.
$
%
$
%
Principal & Interest
+ Home Insurance
+ Property Tax
+ HOA Fees
Total interest paid over s will be:
All estimates and provided for informational purposes only. Actual amounts may vary. The output of the tool is not a loan offer or solicitation, nor is it financial or legal advice.
Information, rates, programs and loan scenarios shown are for example only as of 30-Sep-2026 and are subject to change without notice.
Interest rates provided by the St. Louis Federal Reserve Economic Data (FRED).
All products are subject to credit and property approval. Not all products are available in all states or for all loan amounts. Other restrictions and limitations apply.
Contact your preferred lender for the pricing associated with your specific transaction.
Calculations are generated by Open Source mortgage calculation software tools using common mathematical formulas. All calculations should be independently verified.
Get Walk Score Content
Property History
4 days ago
Property information last updated
4 days ago
Date of last price change
33 days ago
Status Active. This is the date the listing was placed on market.
Cumulative Days on Market: 33 days (includes prior listings)
· Currently listed since August 28, 2026.
Data provided by the MLS.
Similar Properties
Listed by J. Christopher Real Estate Grp, Silvano Gomes